

Ski Residence
The Challenge
It was important to the owners to modernize the apartment cost-effectively so it could continue to serve as a vacation home for their family and relatives for the next 30 years. We were able to keep the layout and the textured plaster ceilings from the 1980s, while refreshing the door frames, door leaves, and handles.

An additional request was to create plenty of storage space for 6 to 8 people during ski holidays.
The Idea



Given the room size, the master bedroom allowed us to place the bed in the center and complement it with a wardrobe. The main reason for the new bed position is the wonderful view of the lake.
With a wardrobe height of 120 cm and the specified bed width, we had the opportunity to create surface areas for clothes on both sides and a sufficiently large desk area in the middle of the wardrobe. This can be folded away to save space when not in use.

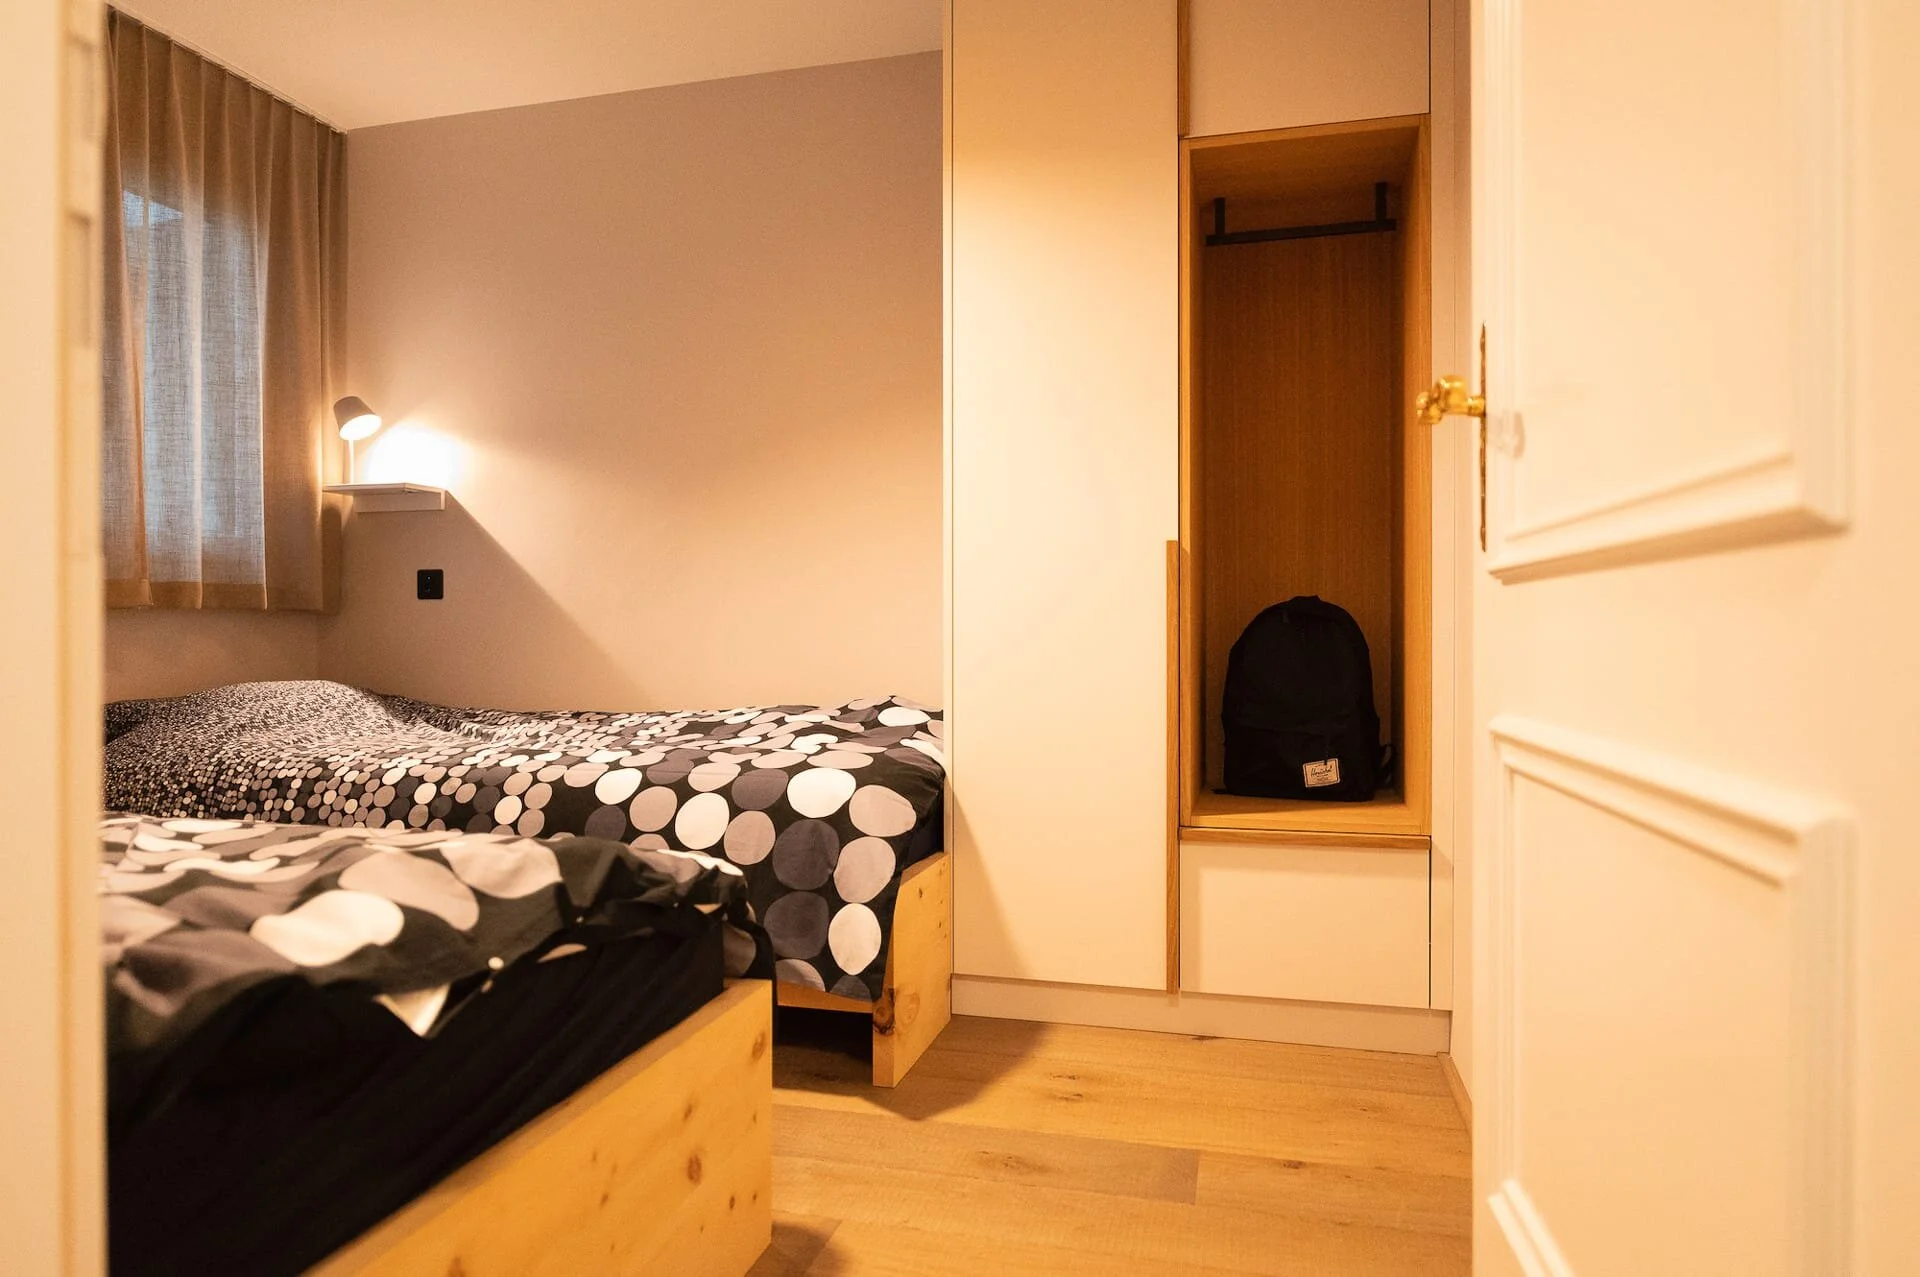
We would like to keep the other 2 bedrooms simple with beautiful wardrobe fronts and surfaces for bags and suitcases. In one room, the wardrobe should be angled against the wall to create a more spacious feel.


To allow for more space in the dining area with a generous dining table, the new kitchen unit only spans a single wall.
Solid walnut dining table.
Oak parquet flooring with a raw-sawn look.


Natural tones like pine green, mouse grey, and cognac brown set the scene.
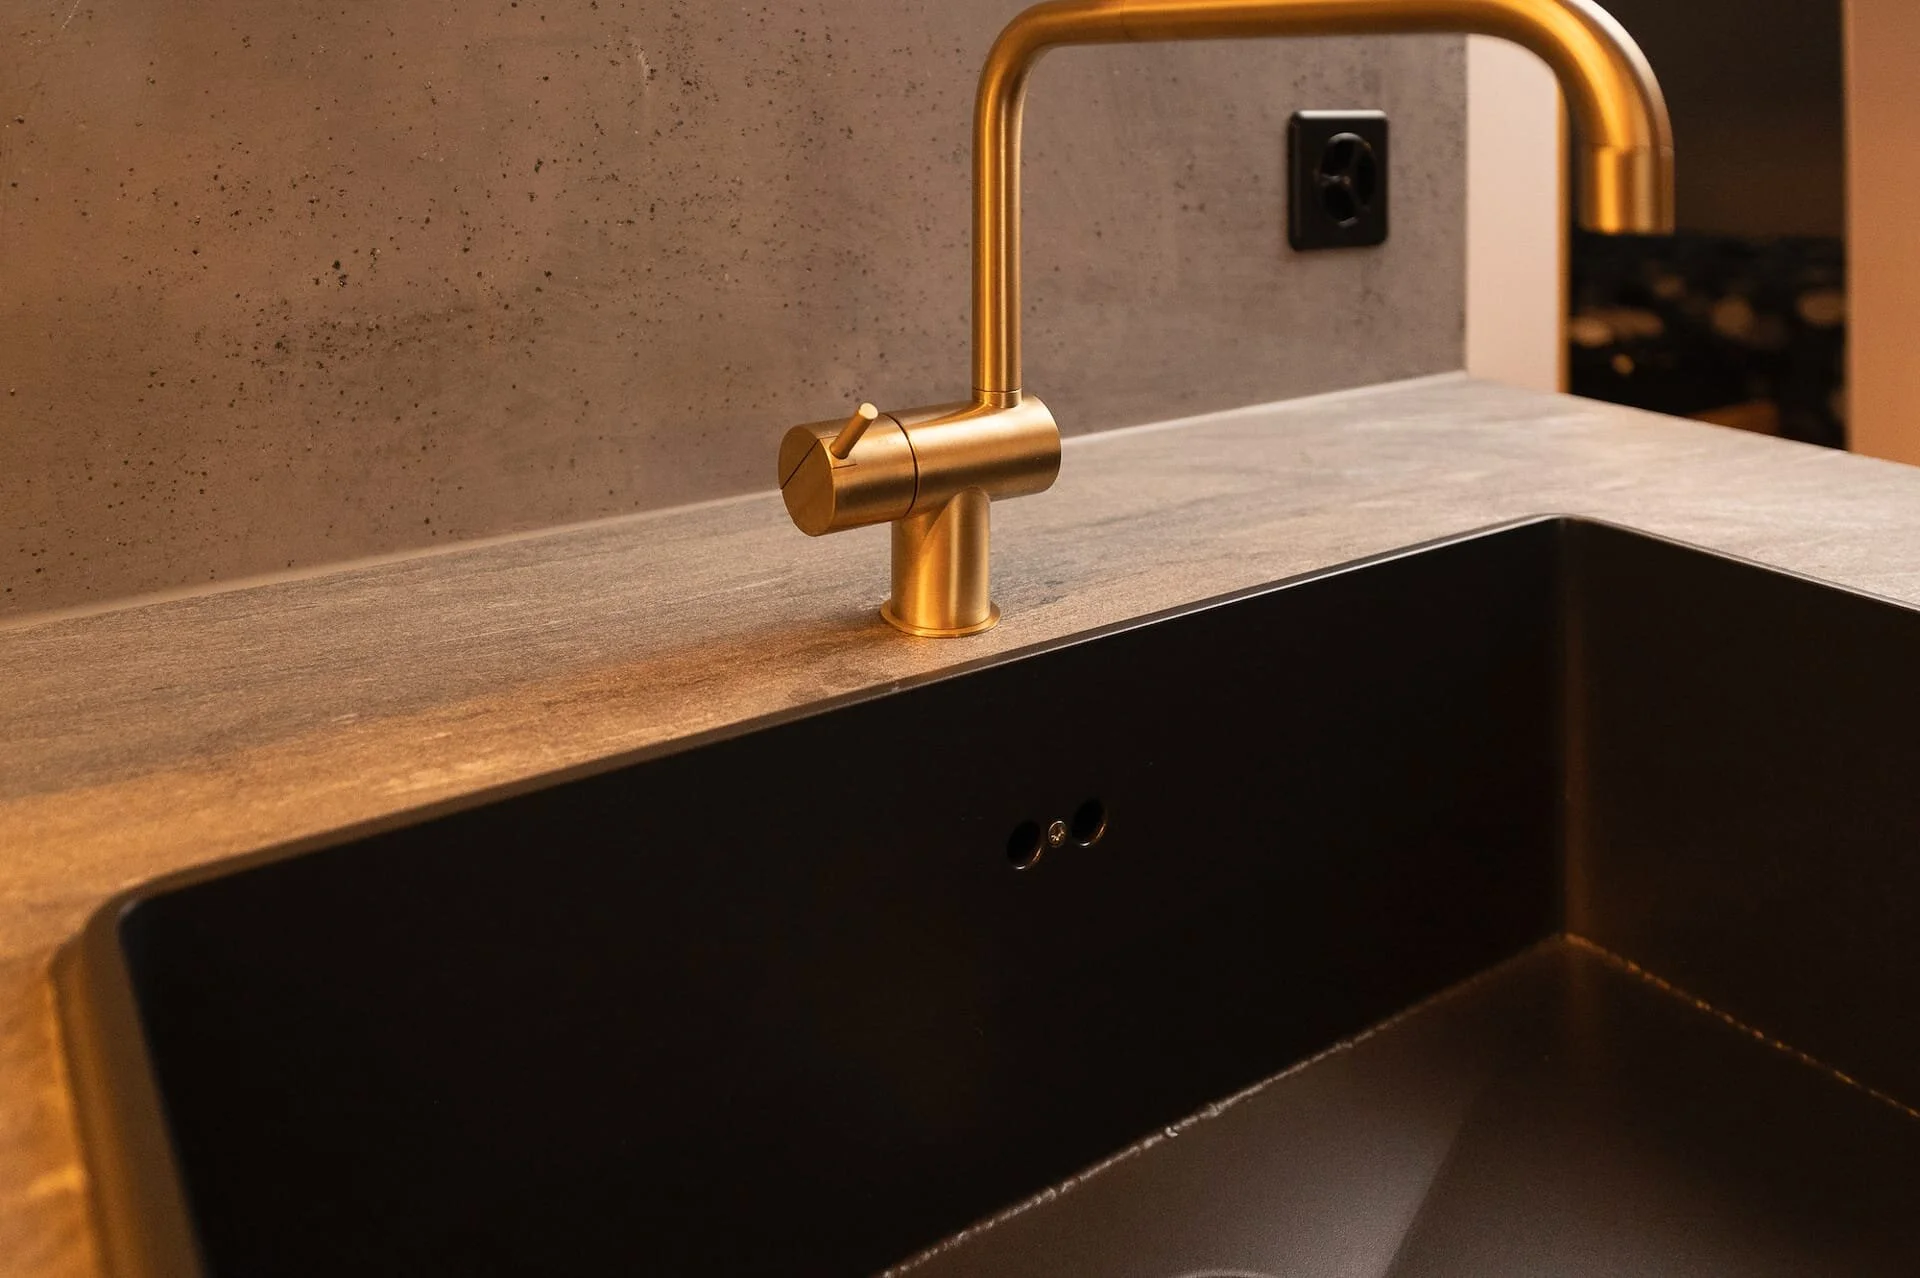
As a color concept to match the classic doors and brass handles, we chose a "New England" style. White-painted doors, baseboards, and window frames. The walls feature a contrasting grey, pine green accents, and the recurring brass element, which we rounded off with the kitchen faucet.
The clients loved the oak parquet flooring with its raw-sawn look, not least because it connects this Swiss alpine retreat with childhood memories and its original down-to-earth charm.


The floral pattern is intended to symbolize alpine wildflower meadows.

Subtly colored floral pattern.

The bathrooms are originally small, so we wanted to avoid a cluttered look by using a subtly colored floral pattern. They are meant to symbolize floral alpine meadows.
Thanks to large mirrored surfaces, the rooms appear bright and spacious.


Valser quartzite as the kitchen countertop and a special mineral cast for the backsplash.
The implementation
We were able to realize the visual design of the kitchen using Valser quartzite paired with a special mineral cast on the backsplash.
The diagonal oak front and the custom-made "Belfast Sink" add a modern touch.
The colors and materials for the furniture were chosen in natural tones such as pine green, mouse grey, and cognac brown.