

Apartment, Lenzerheide GR
Living room before…
Bathroom before…
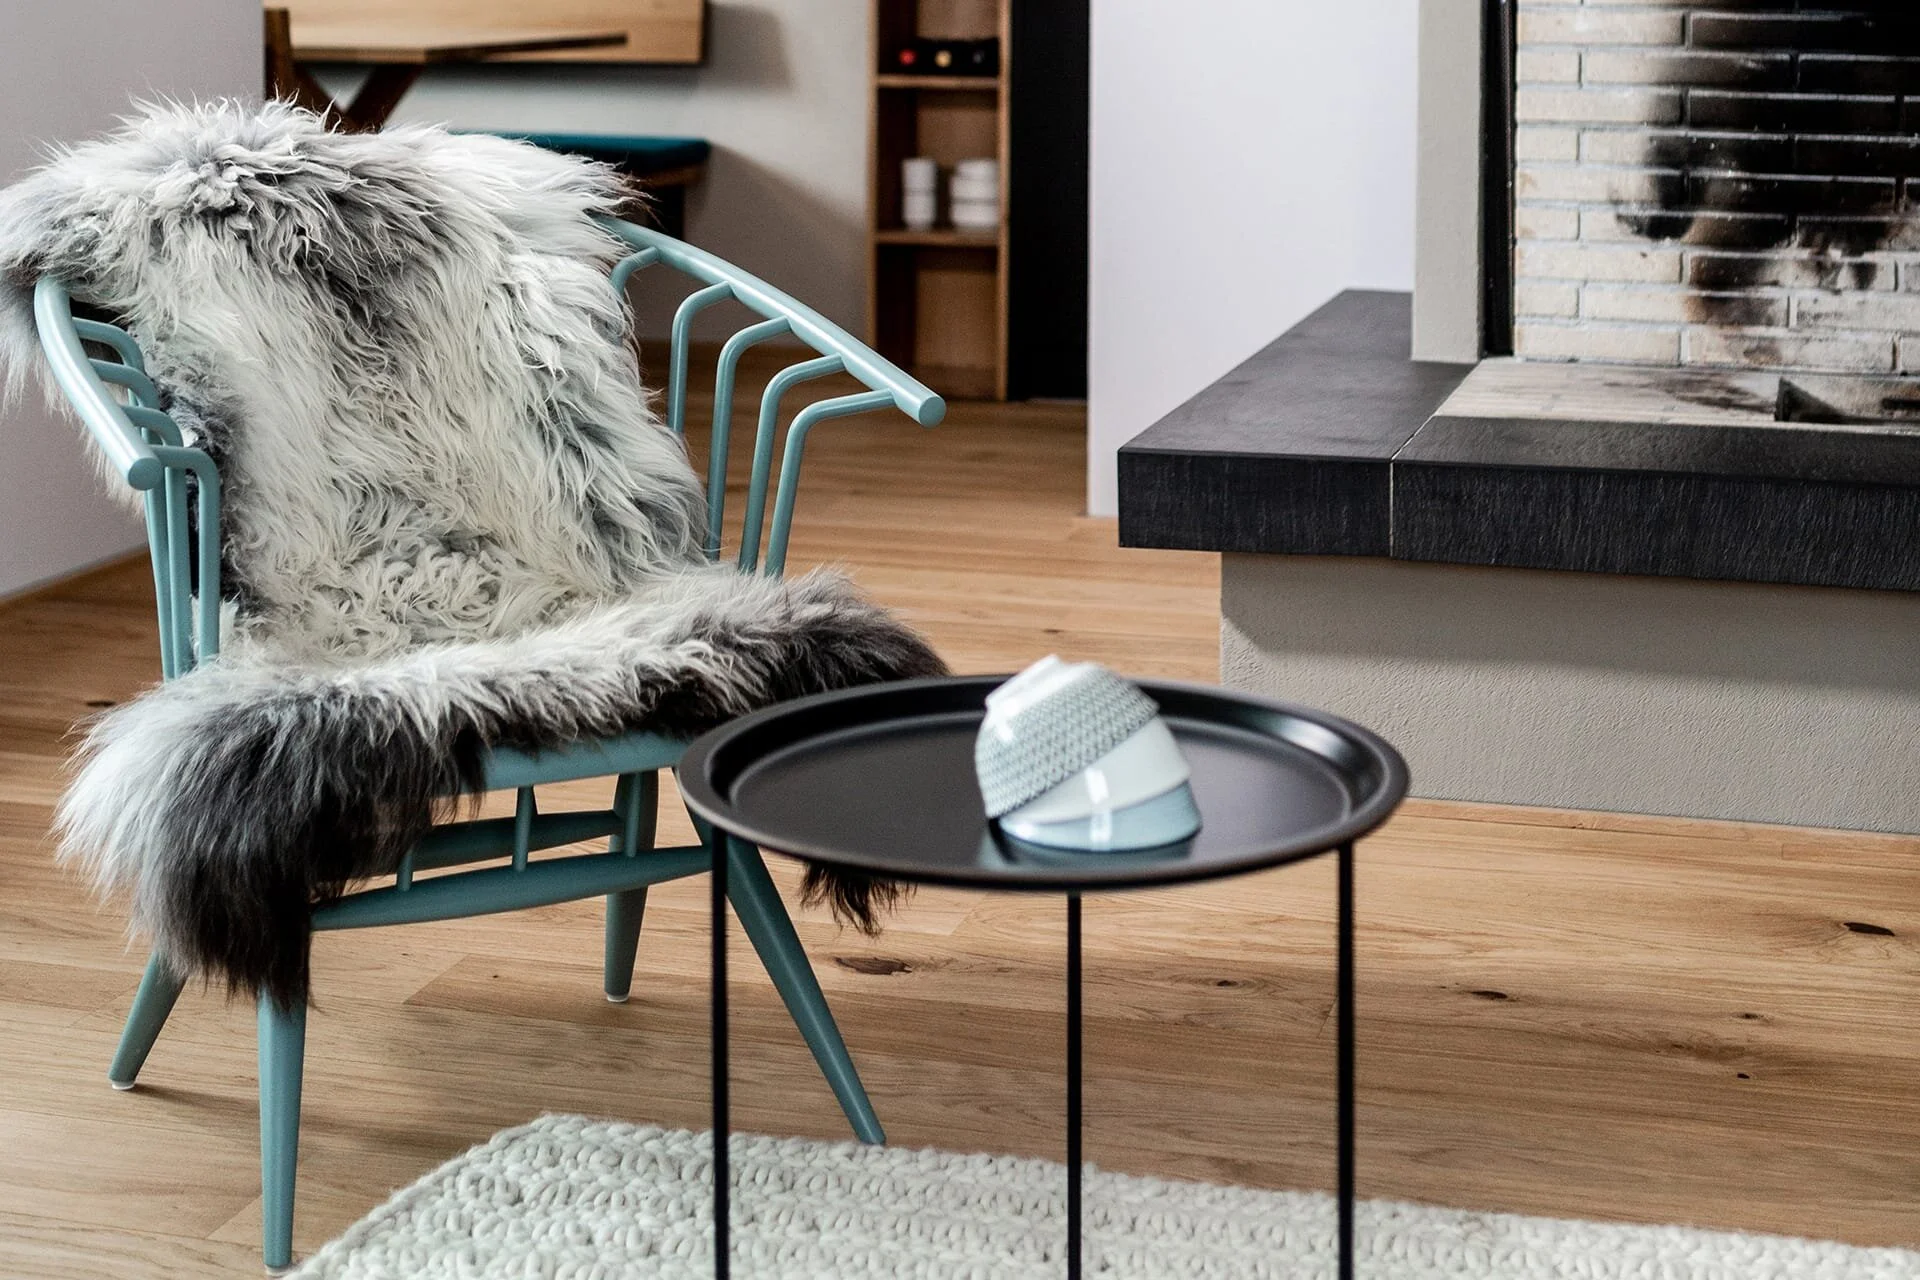

… and living room after.

… and bathroom after.
The Challenge
An apartment furnished in a 1970s style, where time seemed to have stood still. Floors, walls, ceilings, the bathroom, and the kitchen needed a complete overhaul and renovation. A contemporary, modern look was intended to transform the space into a cozy environment. It was important to the future owners that regional and sustainable materials were used and that the overall interior concept would remain peacefully timeless in its new design for the next 50 years without requiring major changes.
Combinations of materials that turn contrasting elements into a harmonious balance.

A custom-made corner bench next to the new kitchen.
The Idea
Through a crossover of styles and materials, and by playing with contrasts, we wanted to create spaces where diverse materials and surfaces could unfold their fullest expression. The rooms should feel vibrant, featuring textured surfaces alongside smooth touches, grain patterns meeting matte finishes, voluminous designs paired with flat weaves, and tradition blending with modernity. These material combinations run consistently through all the rooms, turning a rich variety of contrasts into a harmonious whole. At the client's request, the project began with a short trip through Graubünden to find the most suitable local stone and wood. We discovered serpentine stone from Poschiavo and local alpine larch wood—two materials that fit perfectly into our overall concept.
The walls are painted in a warm shade of gray.
Wide-plank oak parquet flooring throughout the living space.
The implementation

First, we laid wide-plank oak parquet flooring throughout the entire living area, including the kitchen. This created a calm, consistent atmosphere in every room. The walls were painted in a warm gray tone that complements the color nuances of the parquet, the lounge sofa, and the curtains. We added accents of color—especially turquoise—through accessories, rugs, cushions, and more.
The apartment's entryway was given an open and airy feel. Less is more. A large mirror from the existing collection, a custom-made sideboard, and delicate wall sculptures that resemble tree branches and can also be used as a coat rack give the hallway a welcoming sense of spaciousness.
A custom-made sideboard and delicate wall sculptures.
The bathroom featuring emerald green serpentine.

In the relatively small kitchen, the focus was on creating a cozy gathering space. We achieved this by using a modular kitchen unit and omitting upper cabinets. For the niche under the window, we had a custom corner bench crafted and mounted directly to the wall. It appears to float, giving the entire kitchen a spacious feel.
Emerald green serpentine dominates the bathroom and guest toilet. We intentionally kept the ceilings white and painted the walls in a mud tone to let the beauty of the serpentine truly shine. The Grisons larch wood serves as a vanity countertop and a shelf for towels and more. With a floor-to-ceiling glass wall that transparently separates the sink area from the shower and an oversized rain shower, we created a truly luxurious shower experience.


