
Sipaway Cocktail Bar, Lenzerheide GR
The Challenge


The retail space is located right on the main street, Voa Principala, in Lenzerheide. Spanning around 45m2, the area was to be transformed into a cocktail bar at the request of the two hosts, Marco Zollinger and Johannes Fredheim. With the bar itself as the focal point, the relatively compact space needed to be designed so that a wide variety of seating, standing areas, and cozy corners would complement each other perfectly, creating a relaxed bar atmosphere. In addition, a small picture gallery with appropriate lighting was to be integrated into the overall concept to enliven the cocktail bar.

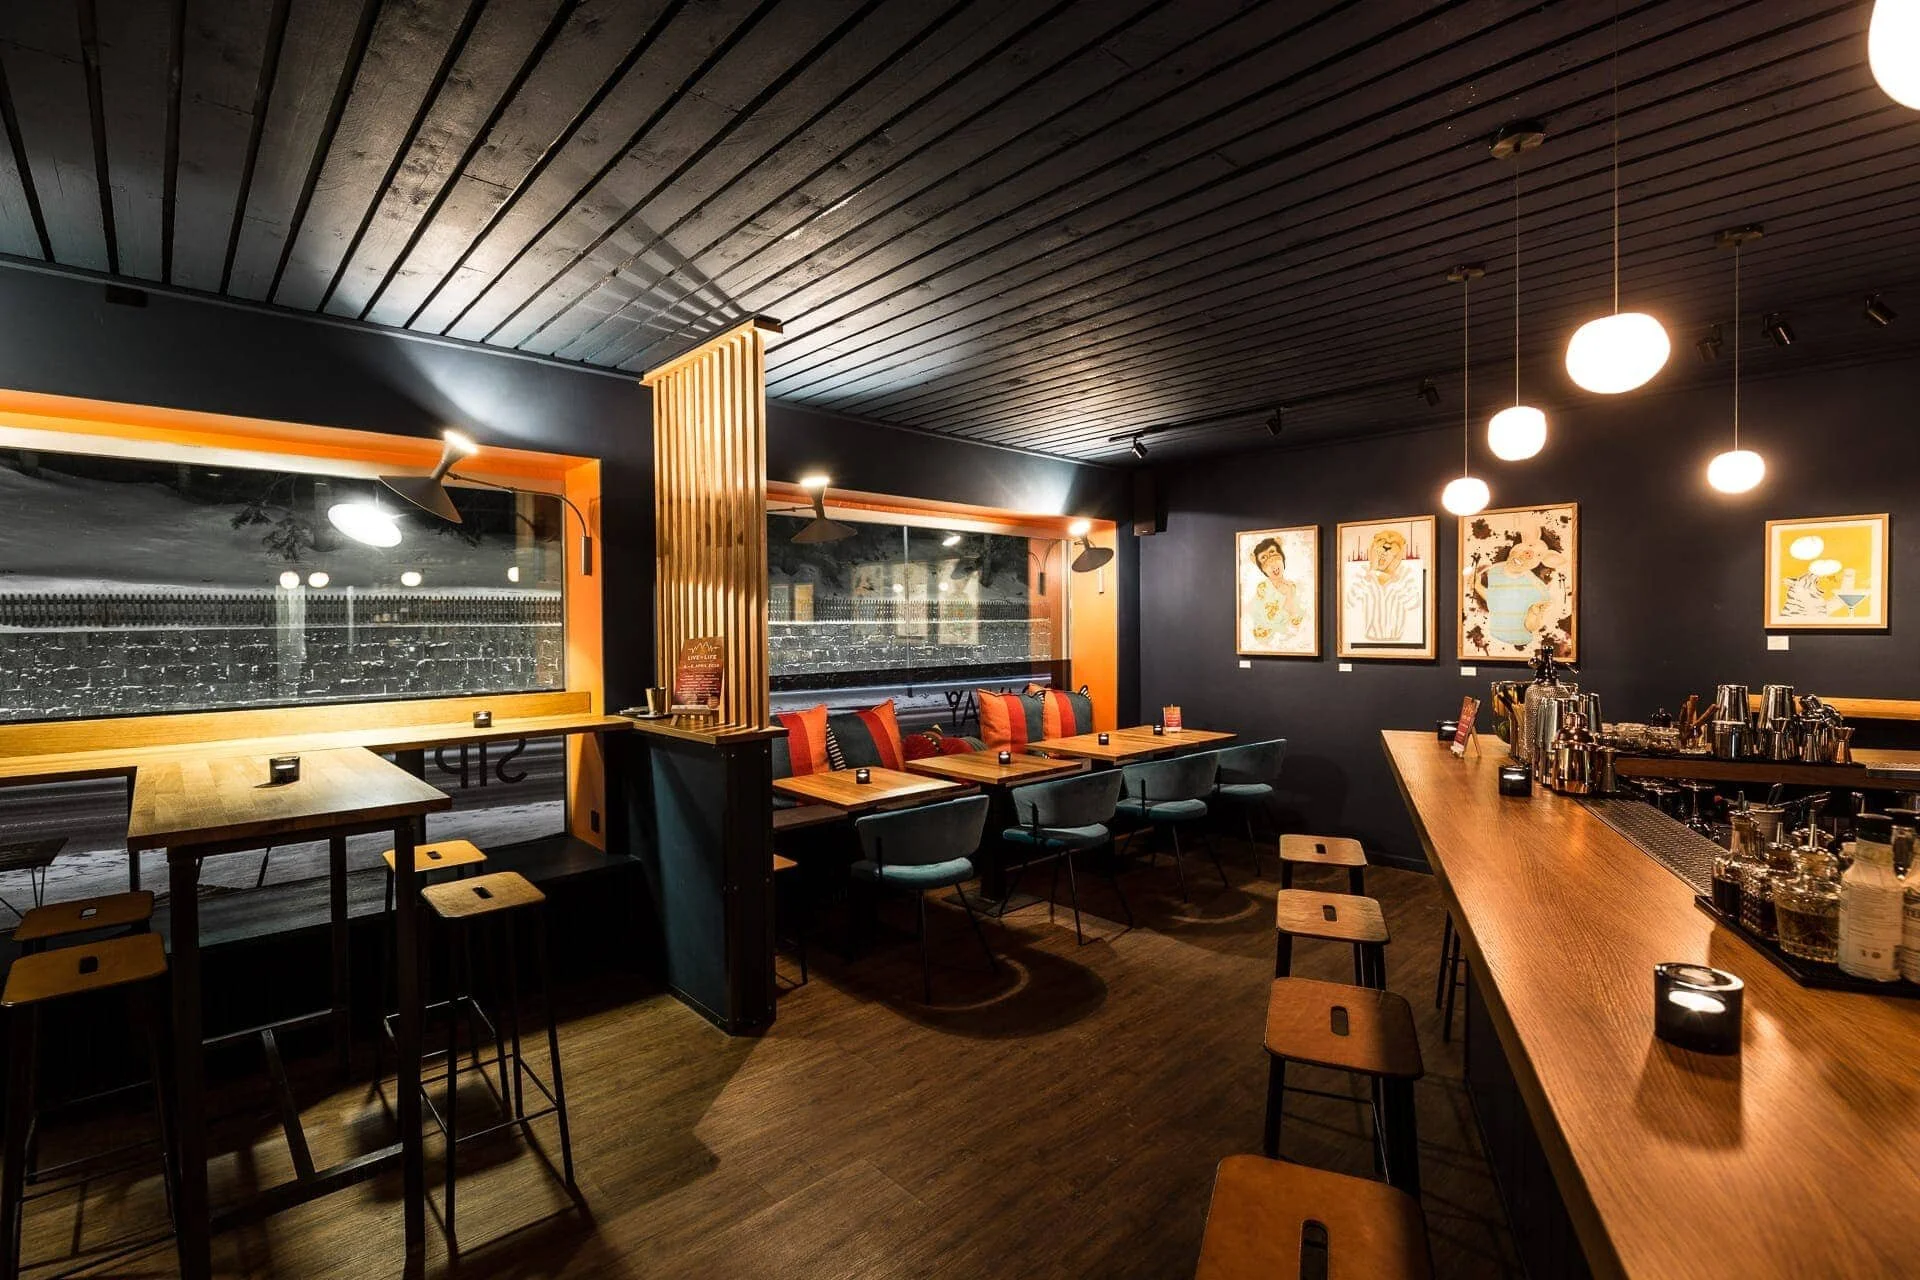
Standing tables and cozy seating alcoves.

Angled bar counter to create more space.
Seat cushions upholstered in steel-blue wool felt.
Classic milk glass globe lights.
The Idea
We are huge fans of Le Corbusier and, for this project, drew inspiration from both the 1930s and the 1950s. The 1930s was a decade that produced more than just great design icons; it was also a time when prohibition in America reached its peak. Although the production and distribution of alcohol were strictly forbidden, hardly anyone adhered to the rules, and illegal speakeasies popped up all over the country. They replaced the traditional saloons of the time. In these novel bars, men and women came together to drink and dance. This is where cocktail culture and jazz were born, and interior design underwent a major shift as well. Functionality and simplicity replaced the prevailing ornate style. Then, in the 1950s, the cocktail era conquered Europe too. It is precisely this mix of the two decades that inspired our interior concept for the cocktail bar in Lenzerheide.
The walls and ceilings are painted in a deep blue, and the window recesses in a salmon red.
Inspired by the 1930s and 1950s.
The implementation
It was important to us to use authentic, high-quality materials. We used genuine copper, raw steel, solid oak, real cowhide, and 100% wool felt—ingredients that perfectly characterize the decades mentioned above and were used throughout the bar, for the custom tables and the seating areas. We had the walls and ceilings painted in a deep blue and the window recesses in salmon red, creating a beautiful contrast and accent that literally draws the eye from the street into the bar. These colors also give the room a certain warmth and spaciousness, especially in dimmed lighting.
To make the best use of the space, we positioned the bar counter at an angle, partly to ensure there was enough room for guests. We arranged simply designed bar stools around the bar. With classic milk glass globe lights above the counter and adjustable Le Corbusier lamps from the 1930s placed in the spacious seating alcoves, we created an atmospheric and nostalgic lighting concept reminiscent of the speakeasies of the past. Alongside the standing tables and seating alcoves, we integrated a lounge corner and had the inviting seat cushions covered in a steel-blue wool felt. Operating within a clear budget, we successfully fulfilled the owners' wishes down to the last detail.