
Sunset Villa Lenzerheide
The Idea
Right in the heart of Lenzerheide lies a modern chalet—surrounded by pine forests and mountain landscapes, yet centrally located. A unique combination of a quiet retreat and an urban lifestyle.
We wanted to capture this very interplay in our design. Inspired by the themes of Sunset, Dawn, Fire & Ice, we developed a concept that blends the colors, moods, and emotions of these elements. Warm and cool tones, light and shadow, coziness and open space merge into a harmonious overall composition.
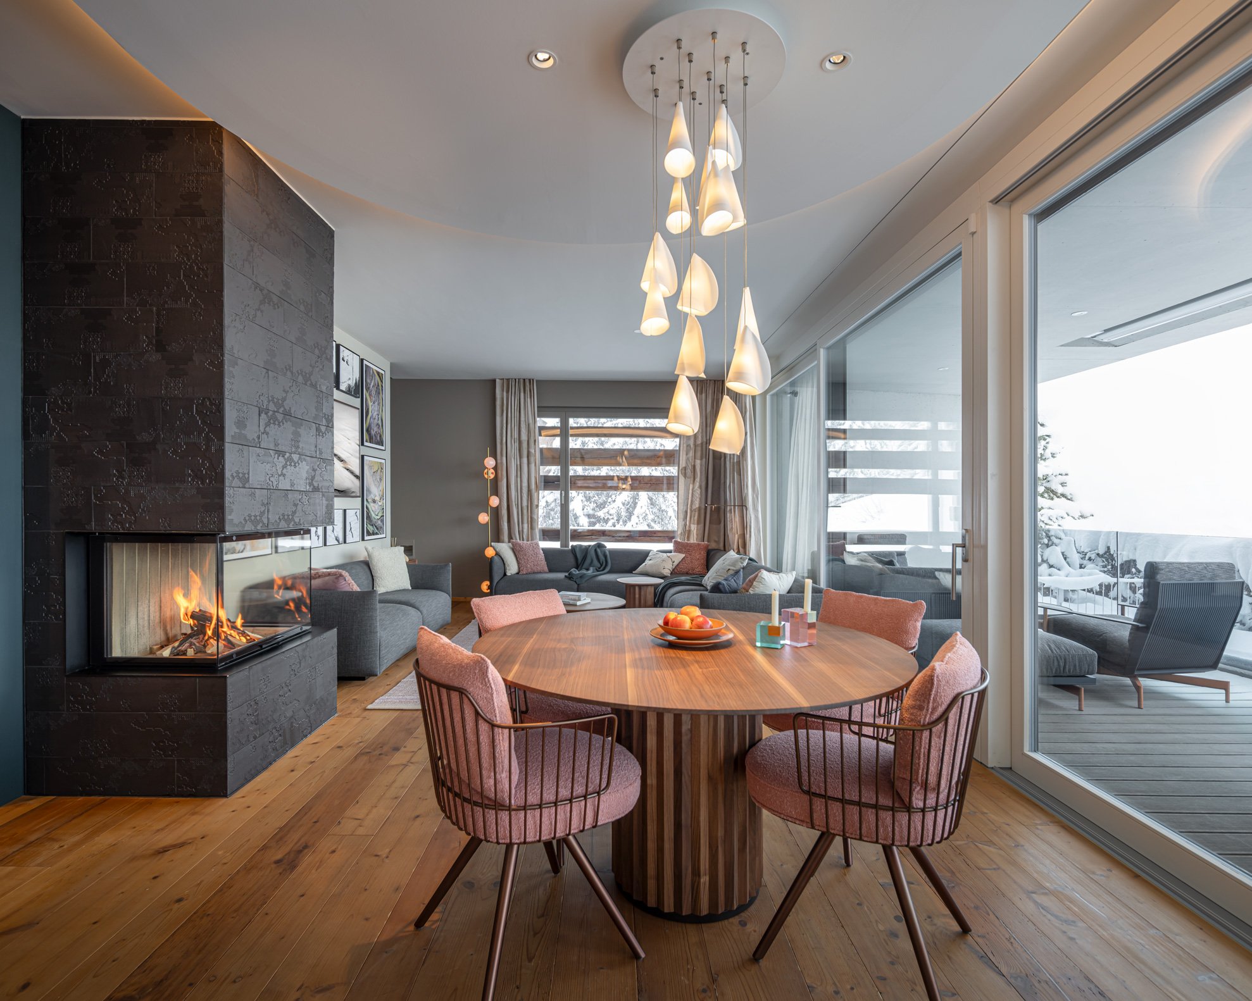
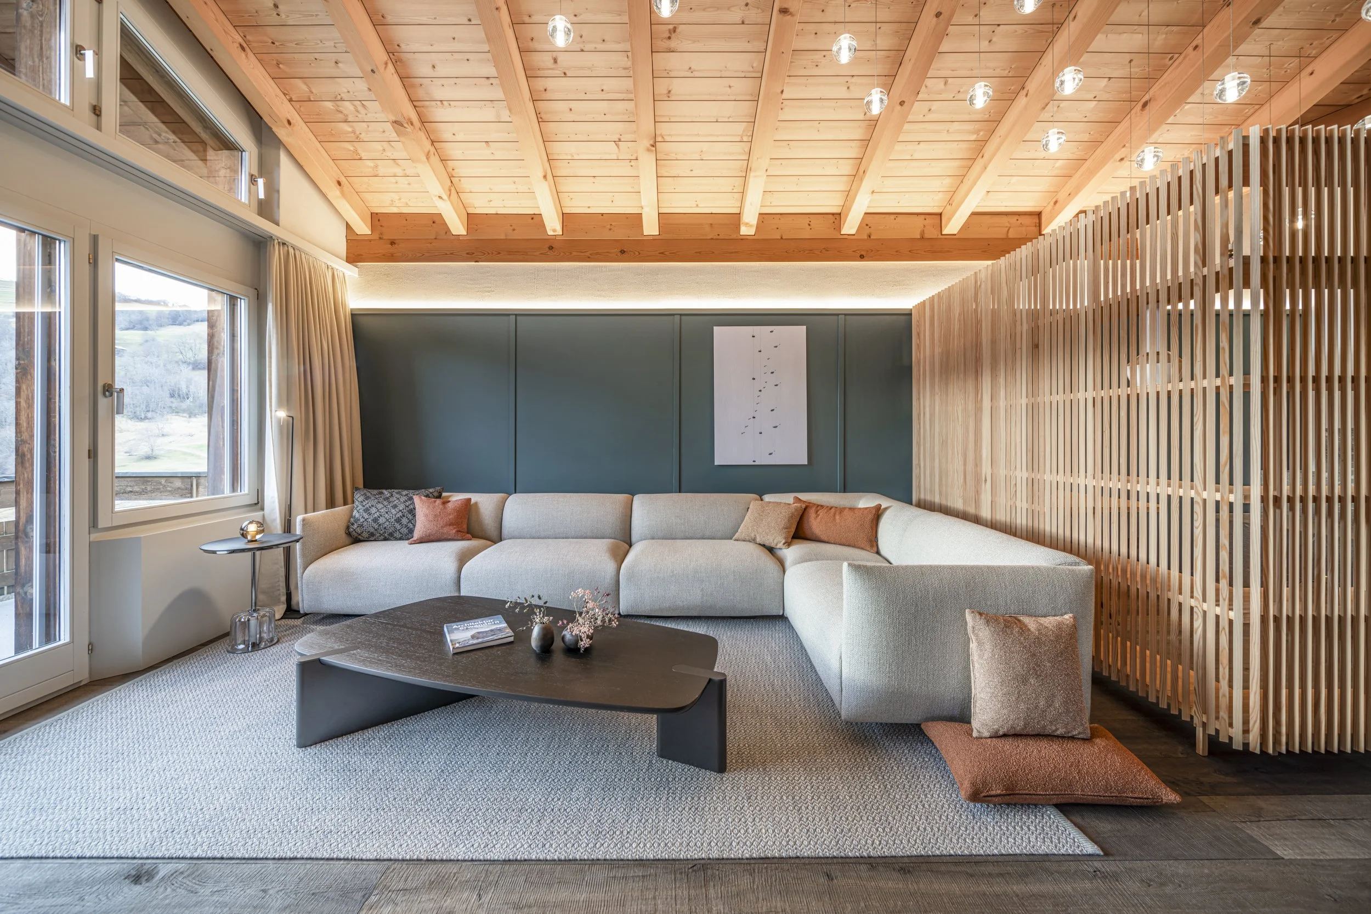
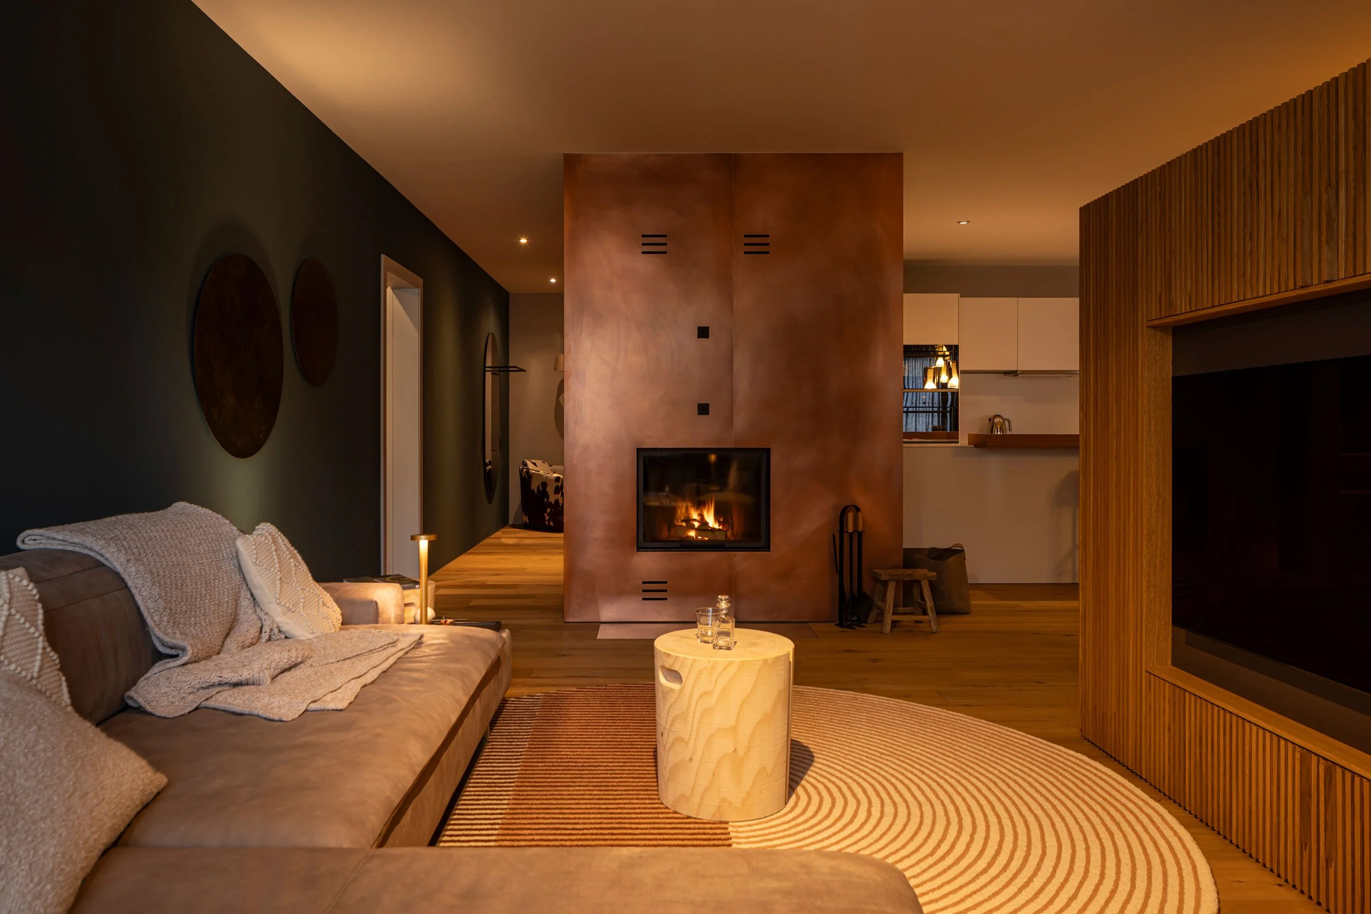

Living area
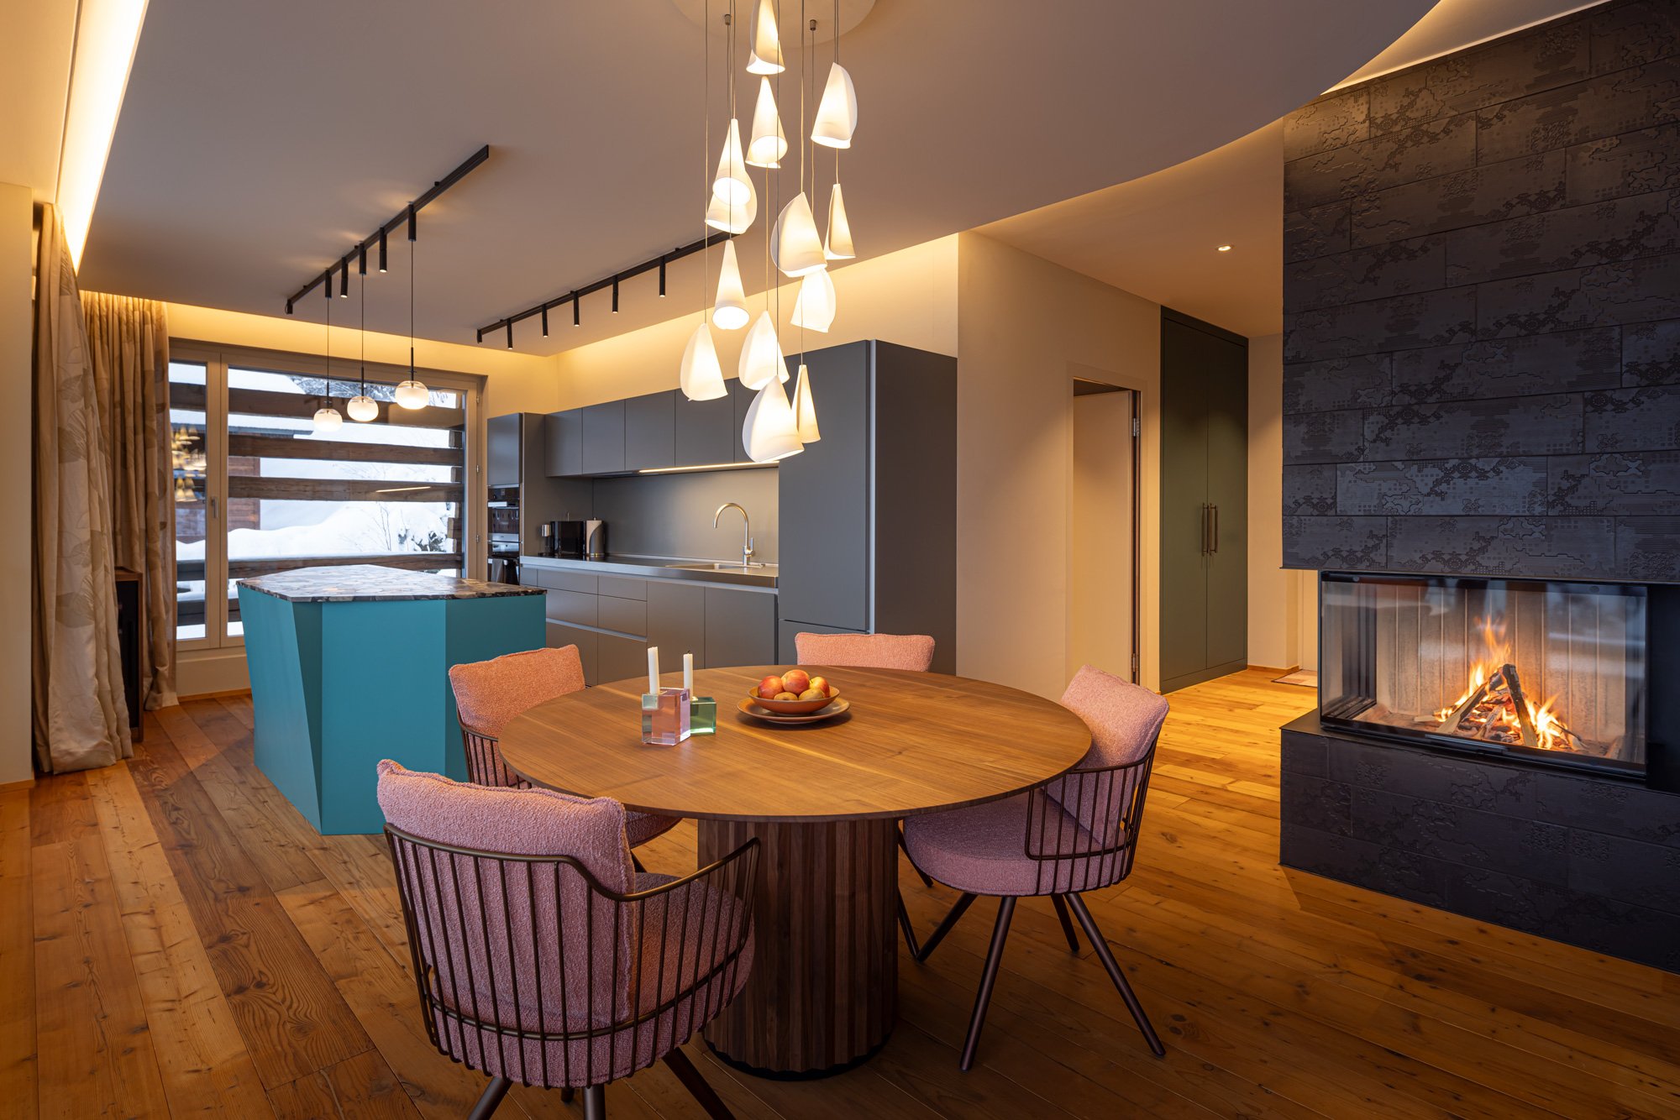
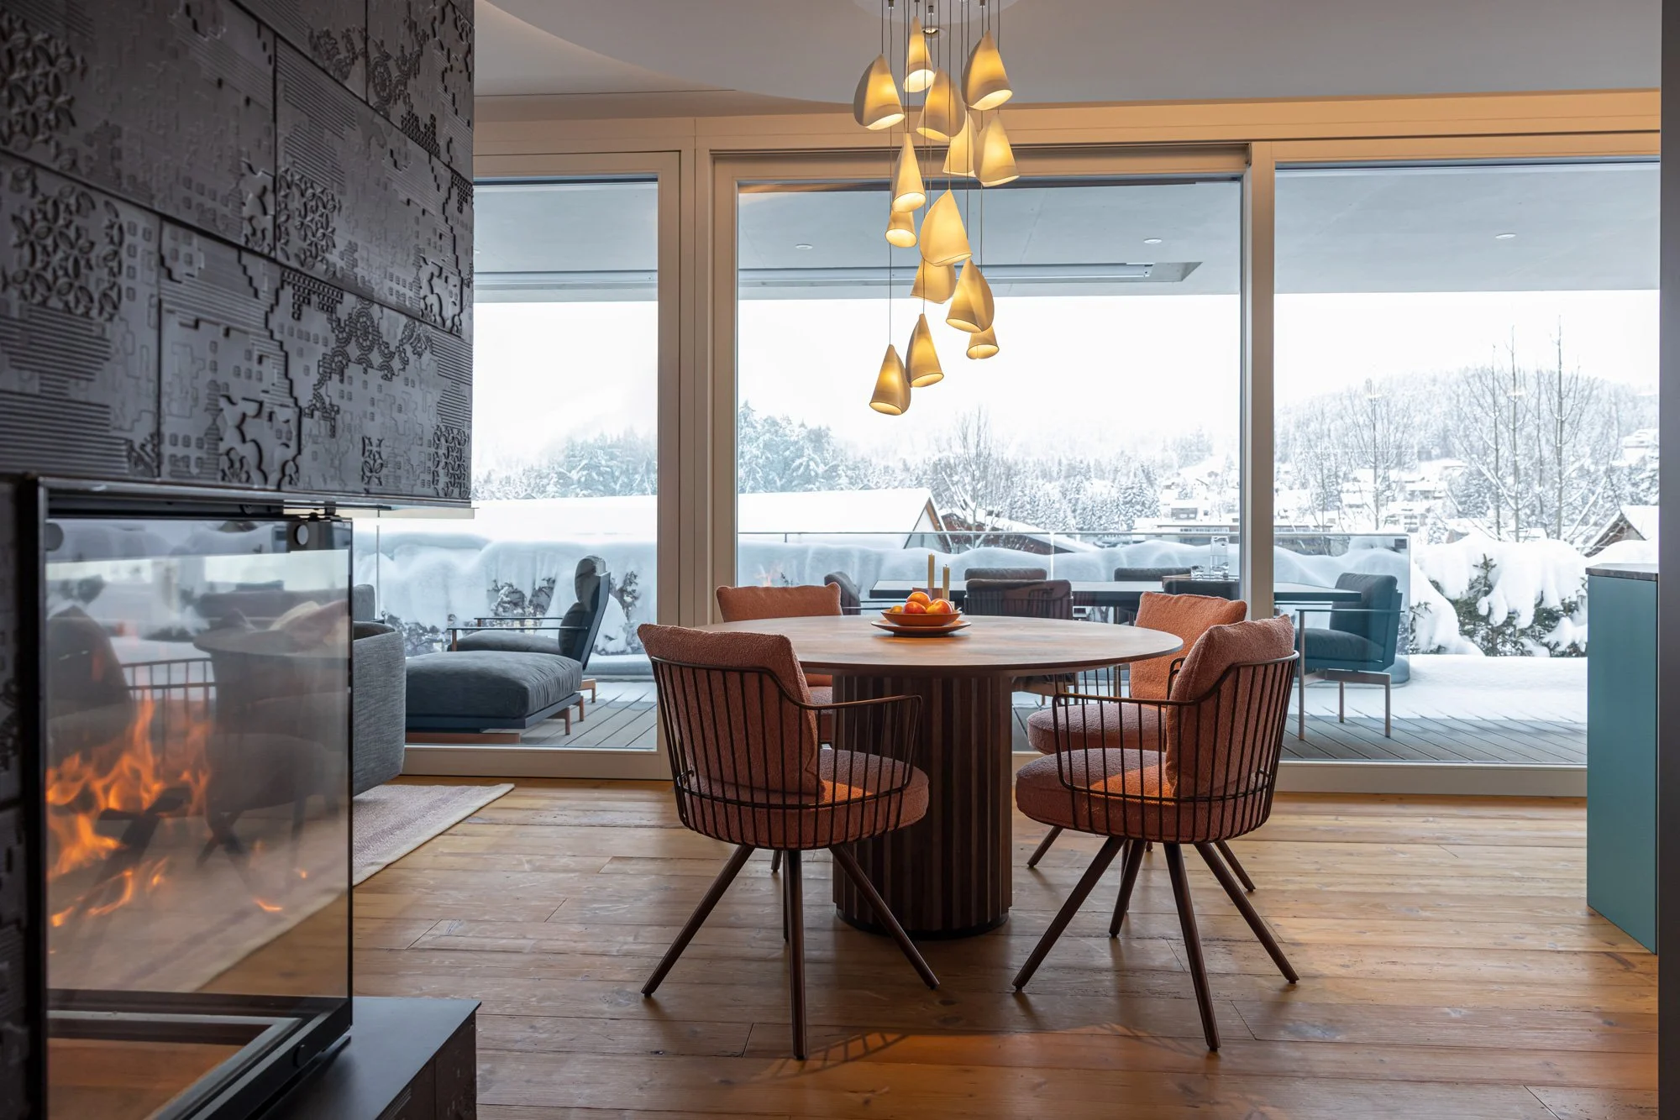
Dining area and kitchen
The Execution
The apartment was built about ten years ago and already featured a high-quality, modern standard of finish. What it lacked was character and atmosphere.
We consciously kept the existing spruce flooring—an authentic element that brings warmth and alpine identity. All walls were painted in Little Greene French Grey, a warm, neutral gray tone. The connecting wall between the living area and the upper floor was given a darker accent, adding extra depth and coziness to the space.
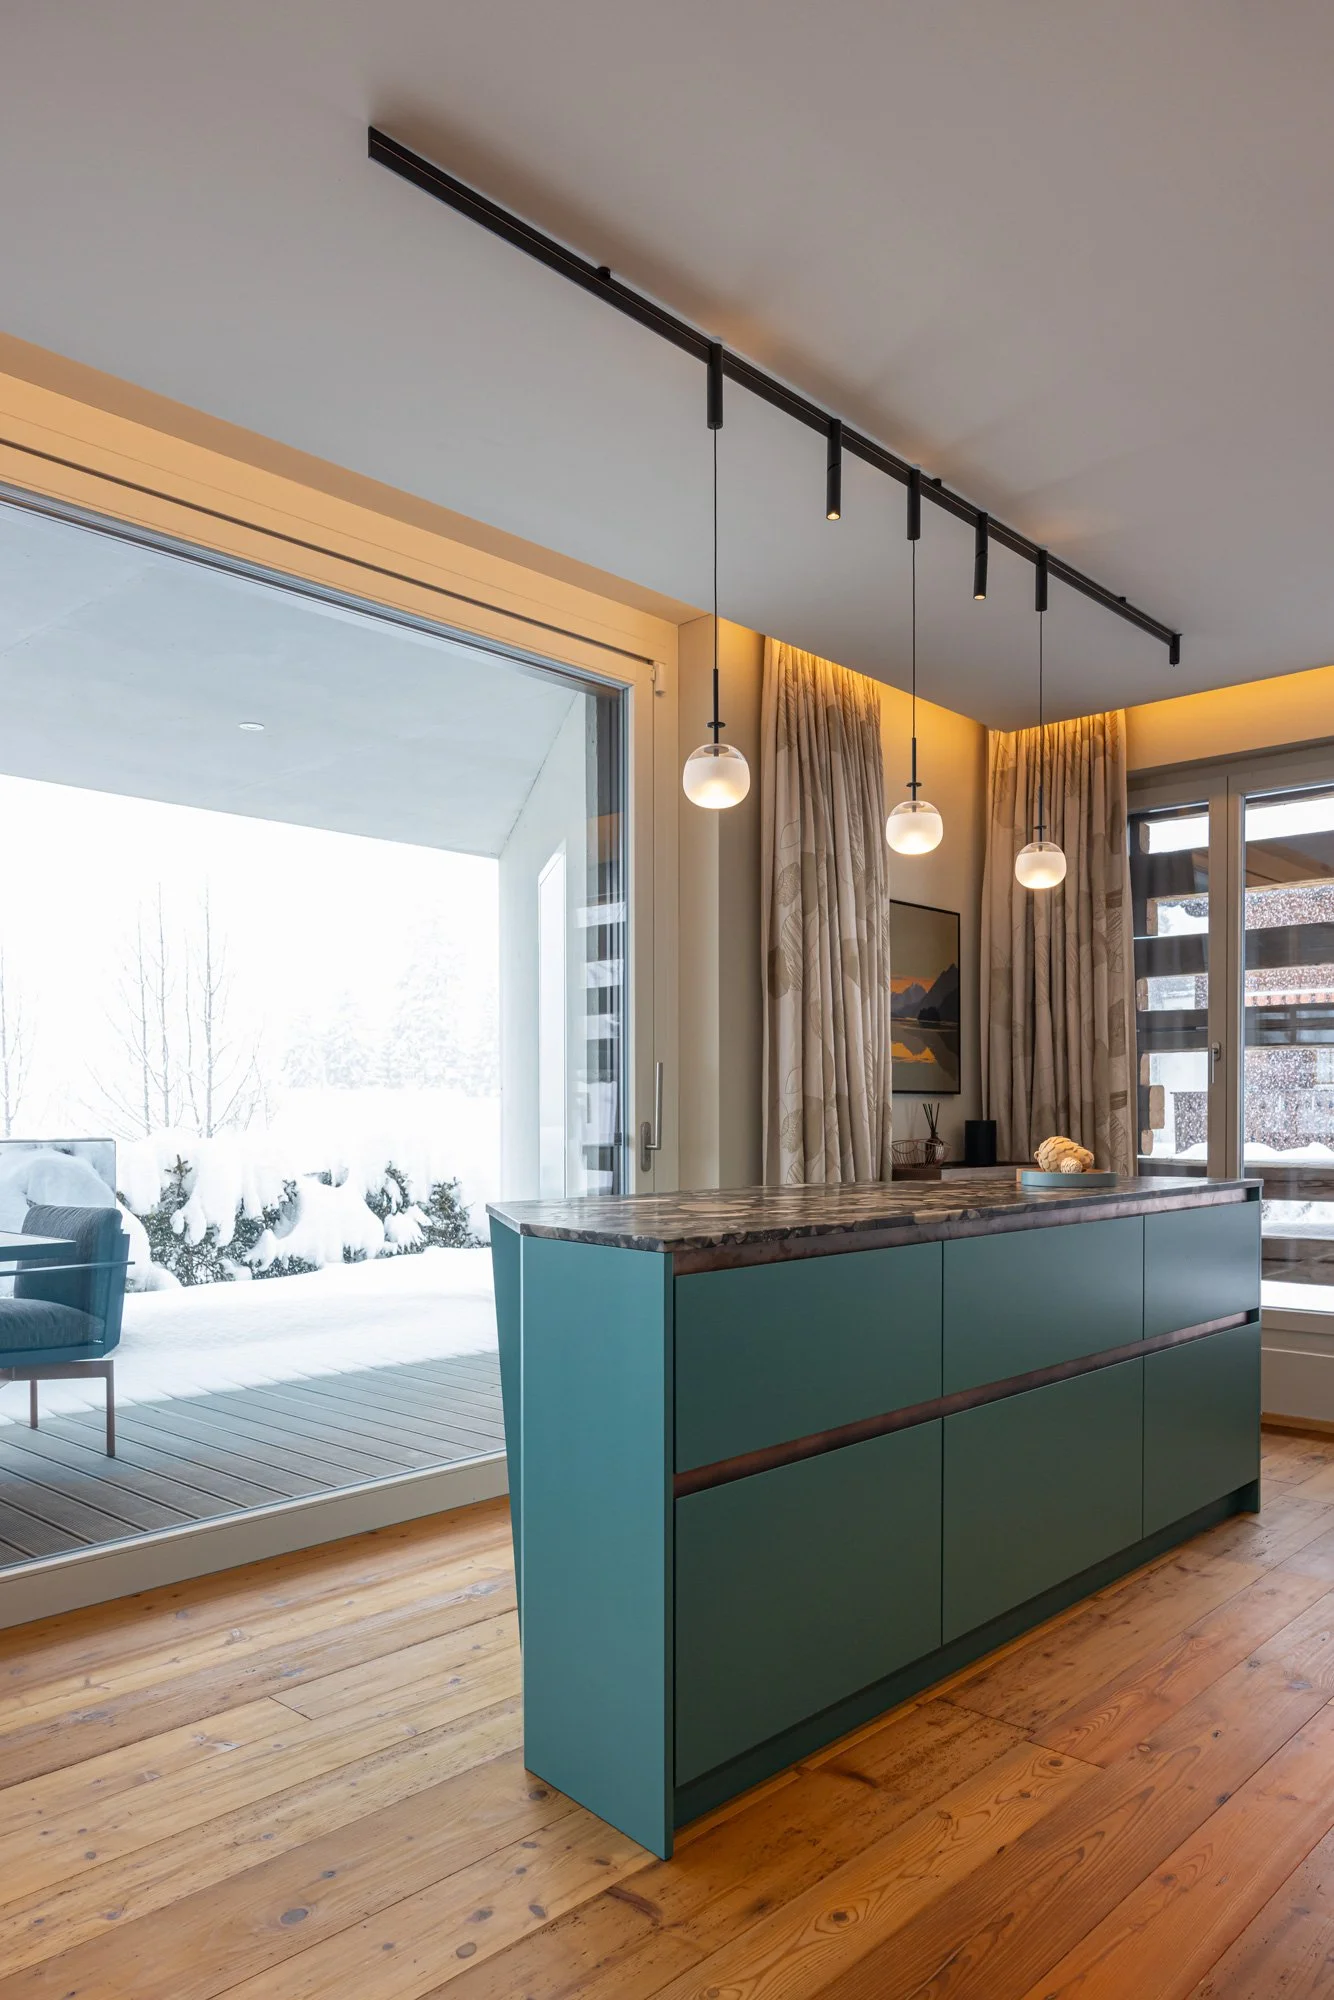
In the kitchen, a new island created extra storage and more workspace. In terms of design, we envisioned it as an iceberg in the room: a striking turquoise-blue-green shade combined with the matte navy blue of the Bulthaup kitchen. This created an exciting dialogue between existing and new elements.
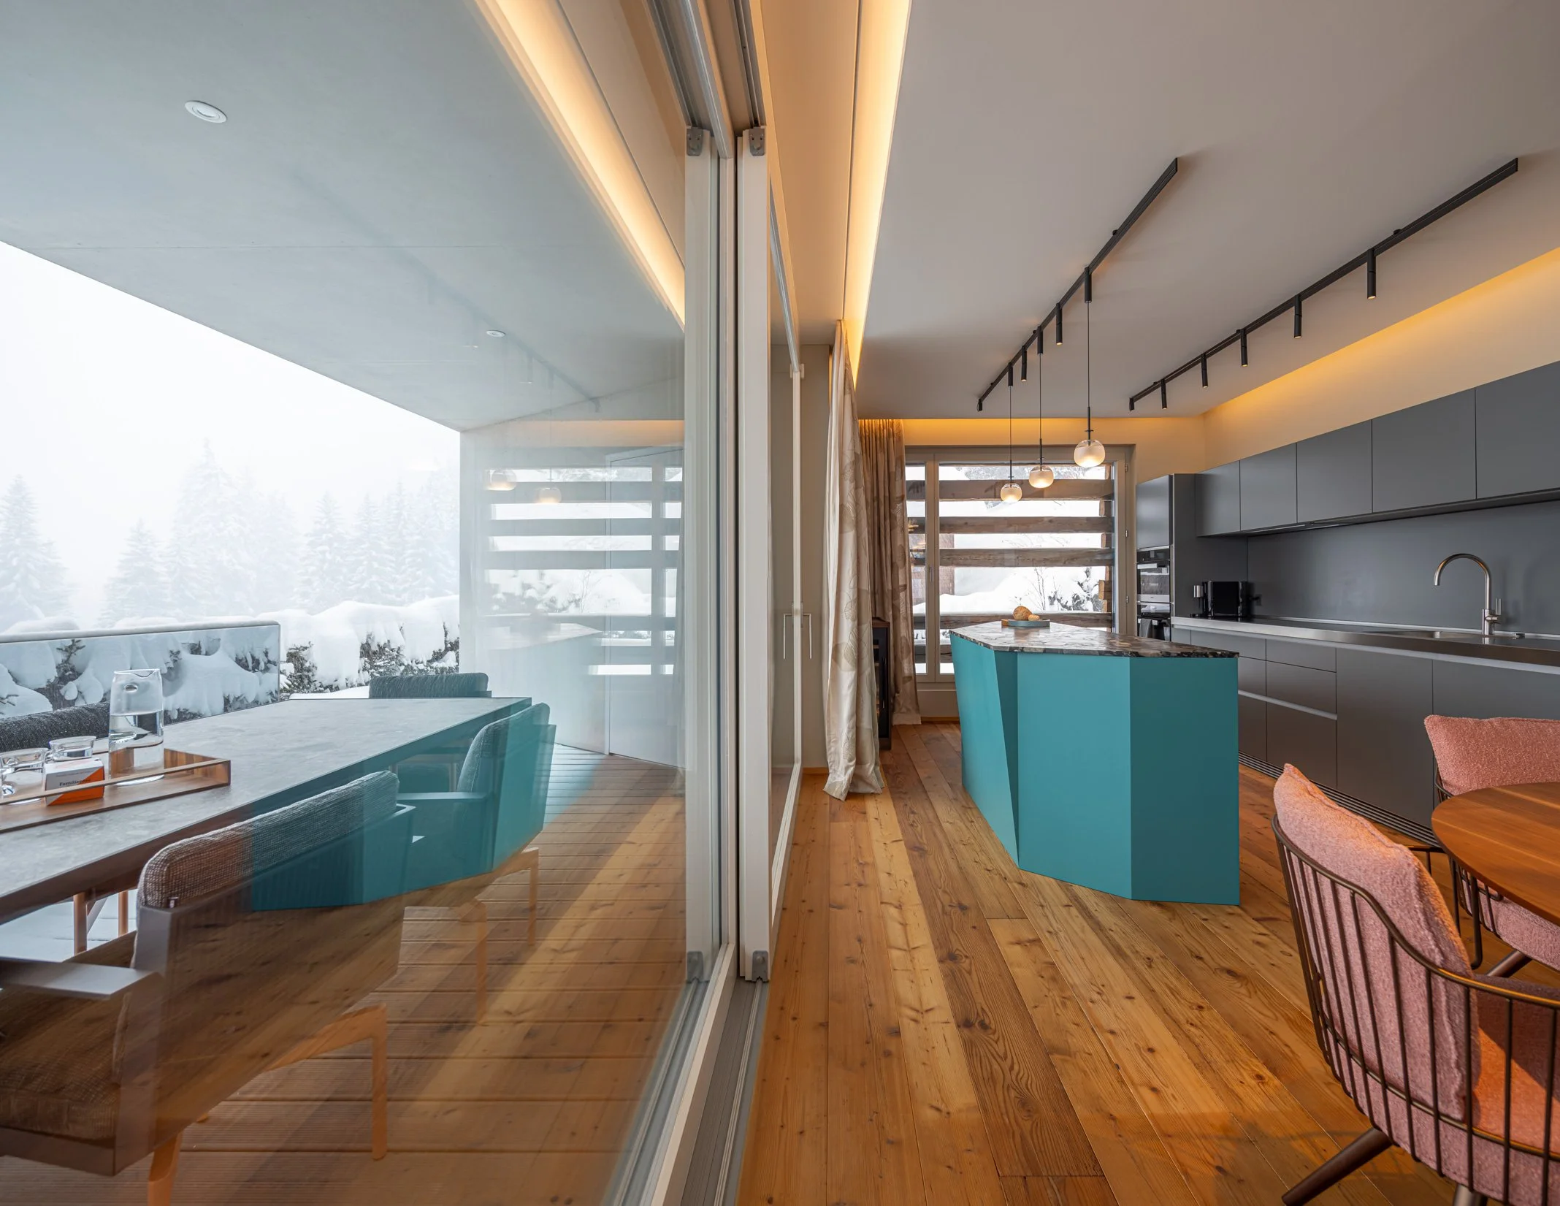
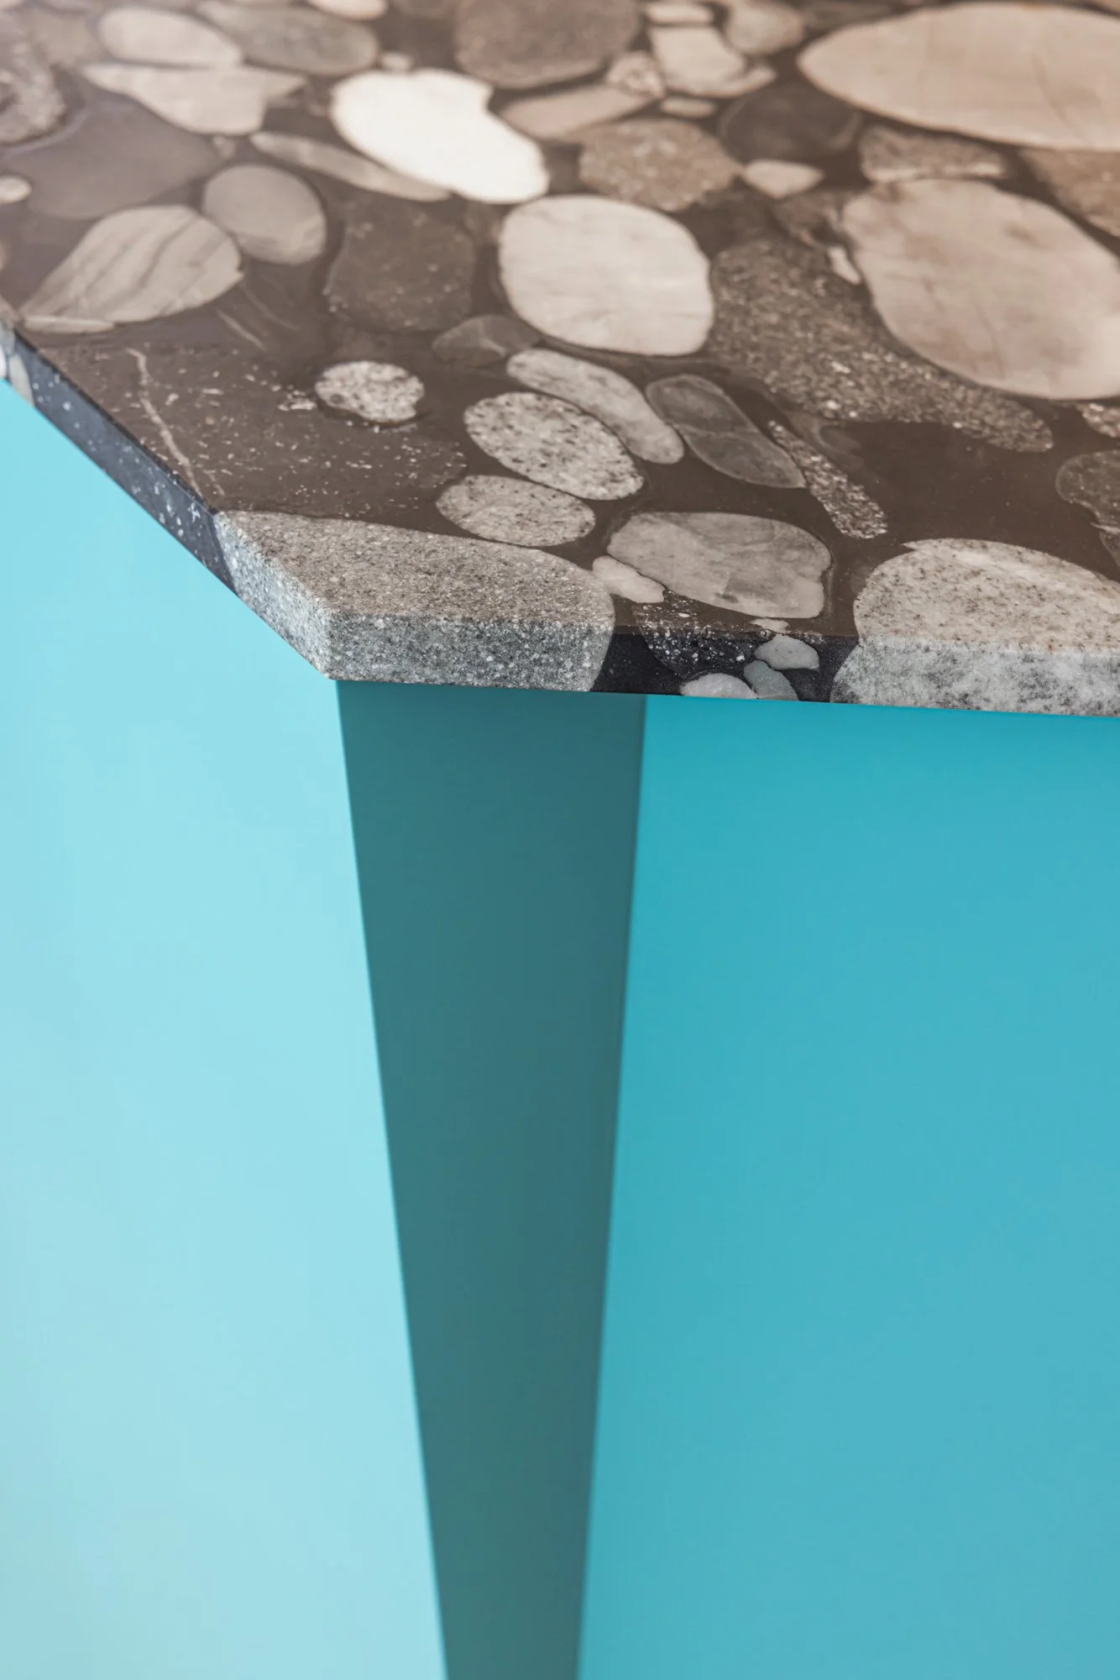
To integrate the lighting optimally and avoid complex concrete work, we lowered the ceiling by five centimeters. Toward the living area, it is rounded into a gentle semicircle and fitted with indirect LED lighting. This solution not only provides pleasant ambient lighting for the living, dining, and kitchen areas, but also creates a subtle visual separation between them.
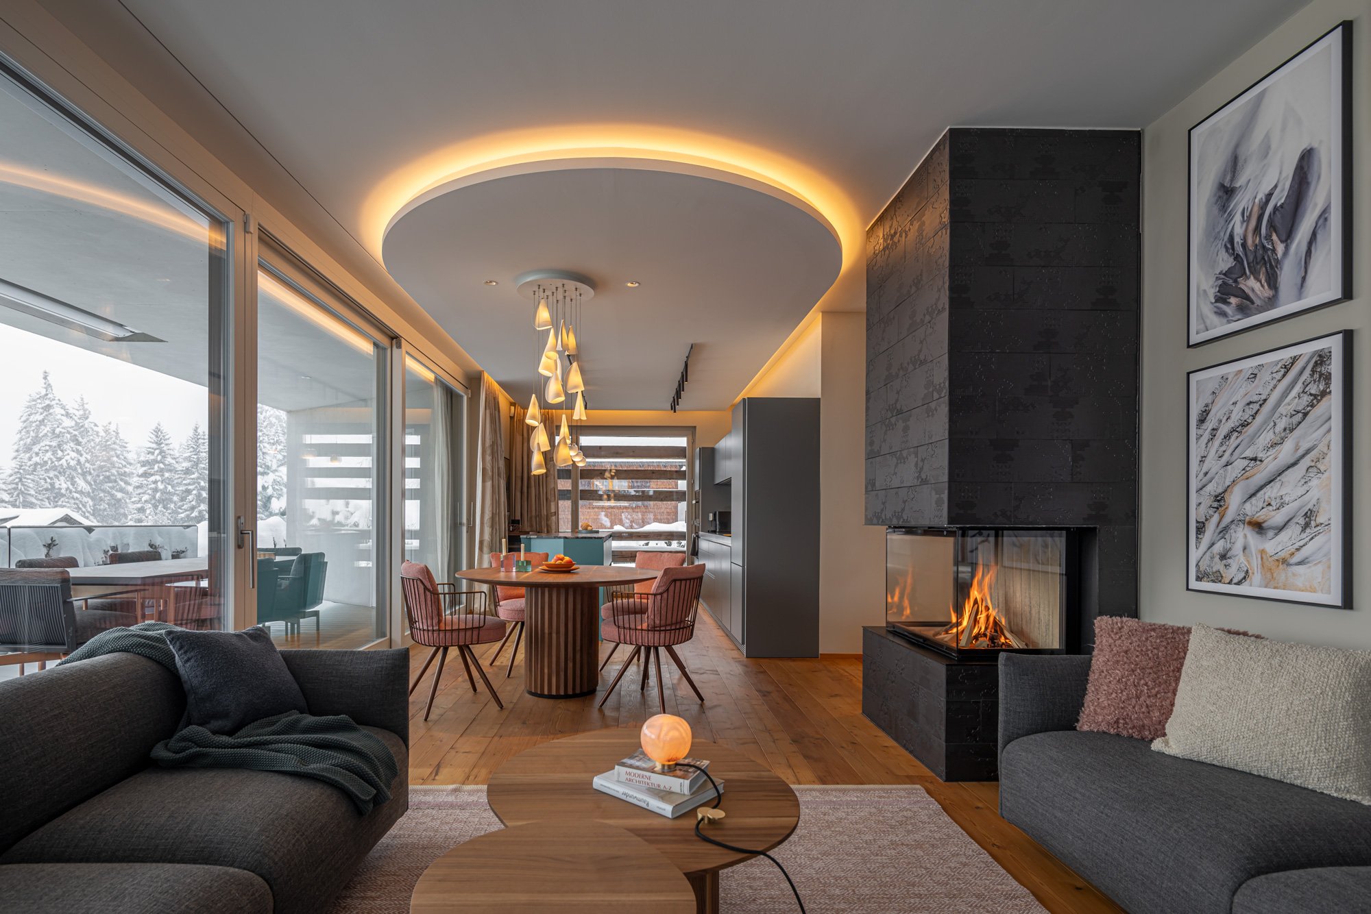
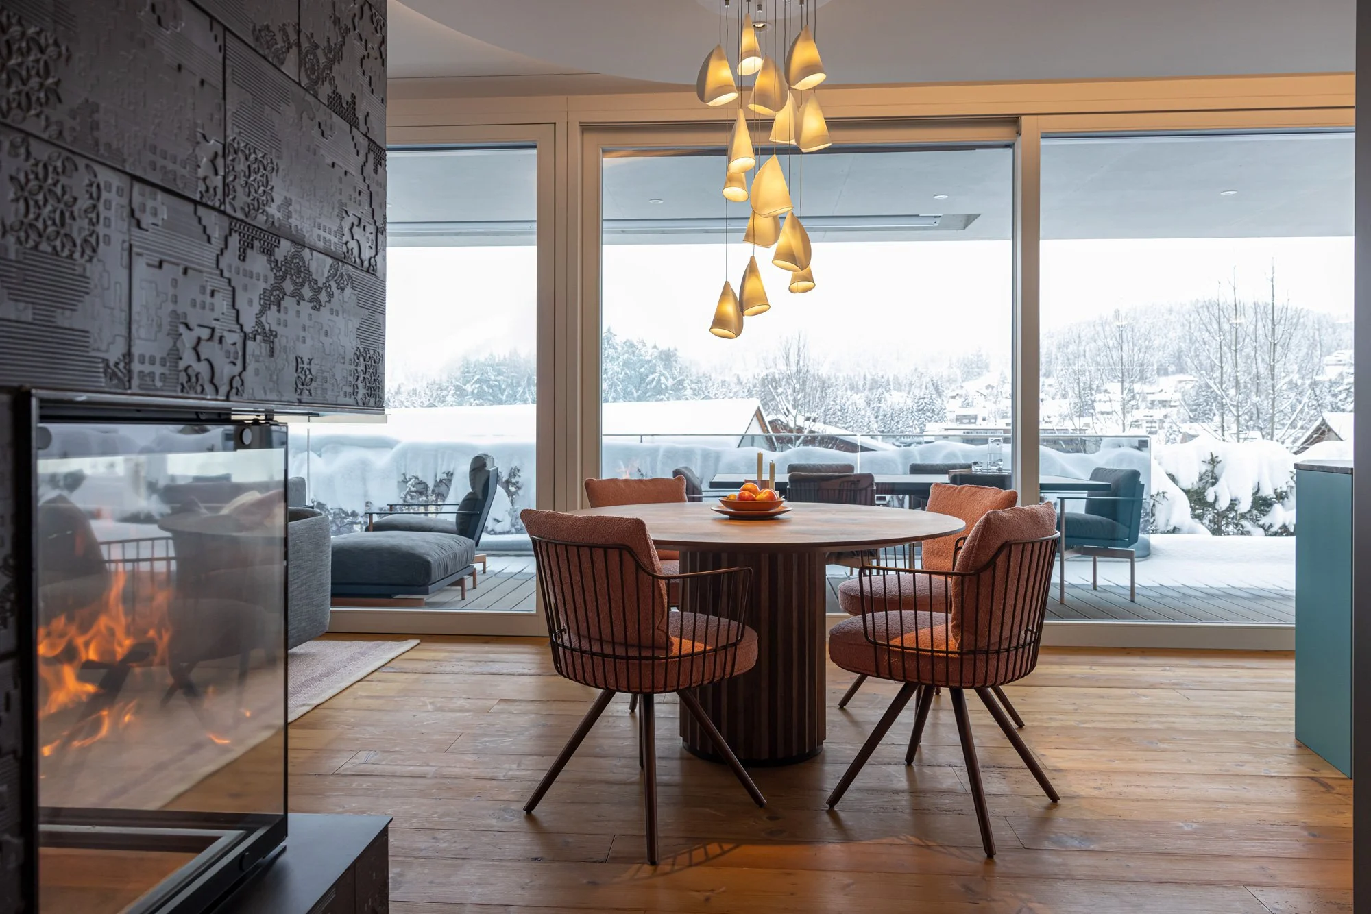
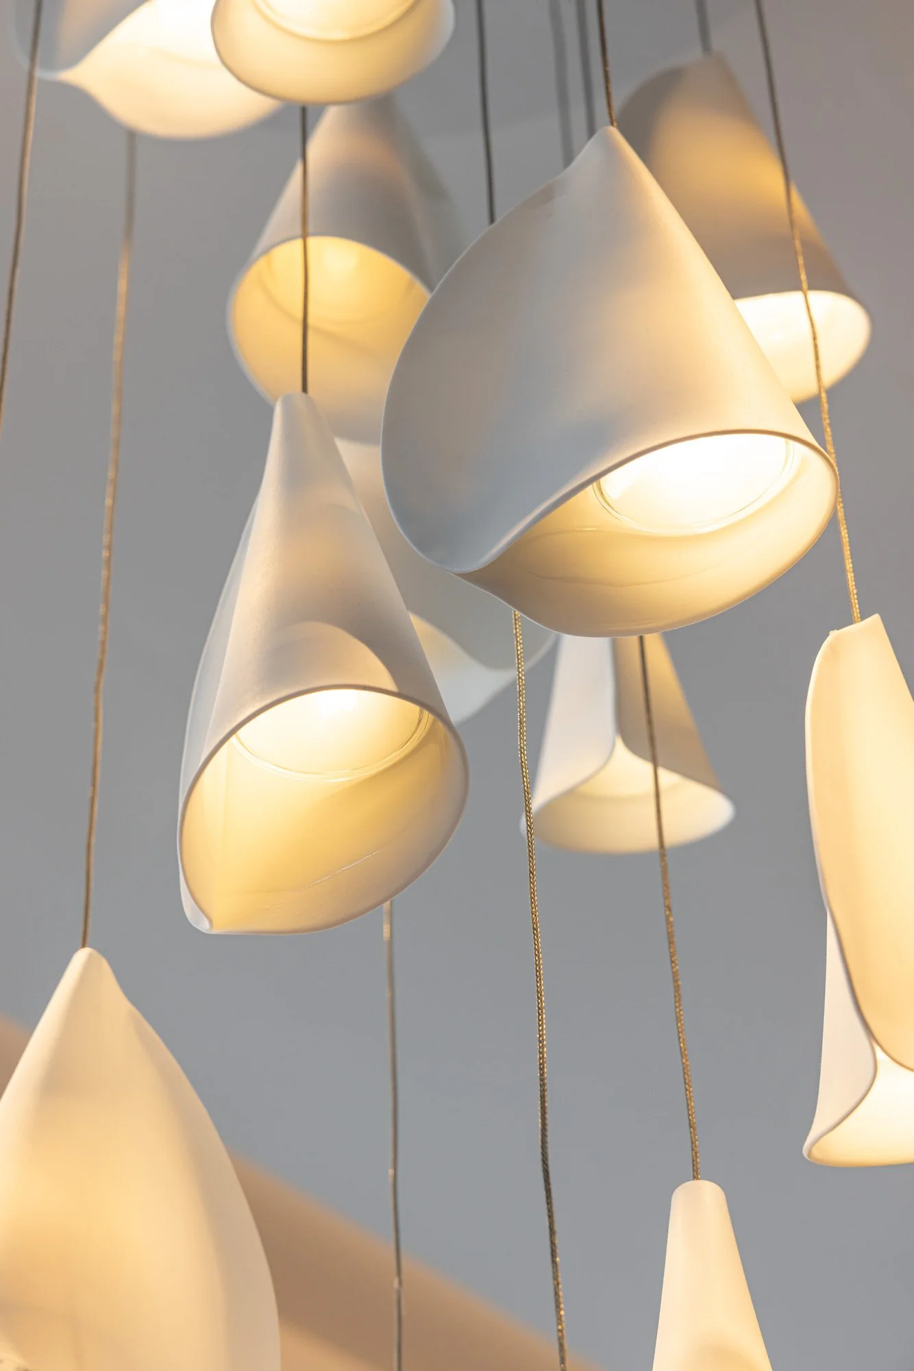
At the center of the semicircle is the striking Bocci chandelier above the dining area. The walnut dining table with its sculptural star base is accompanied by upholstered chairs with copper frames and warm, rose-colored fabric by Wittmann. Copper runs as a subtle detail throughout the entire apartment—from the handle strip of the kitchen island to the lamps and accessories.
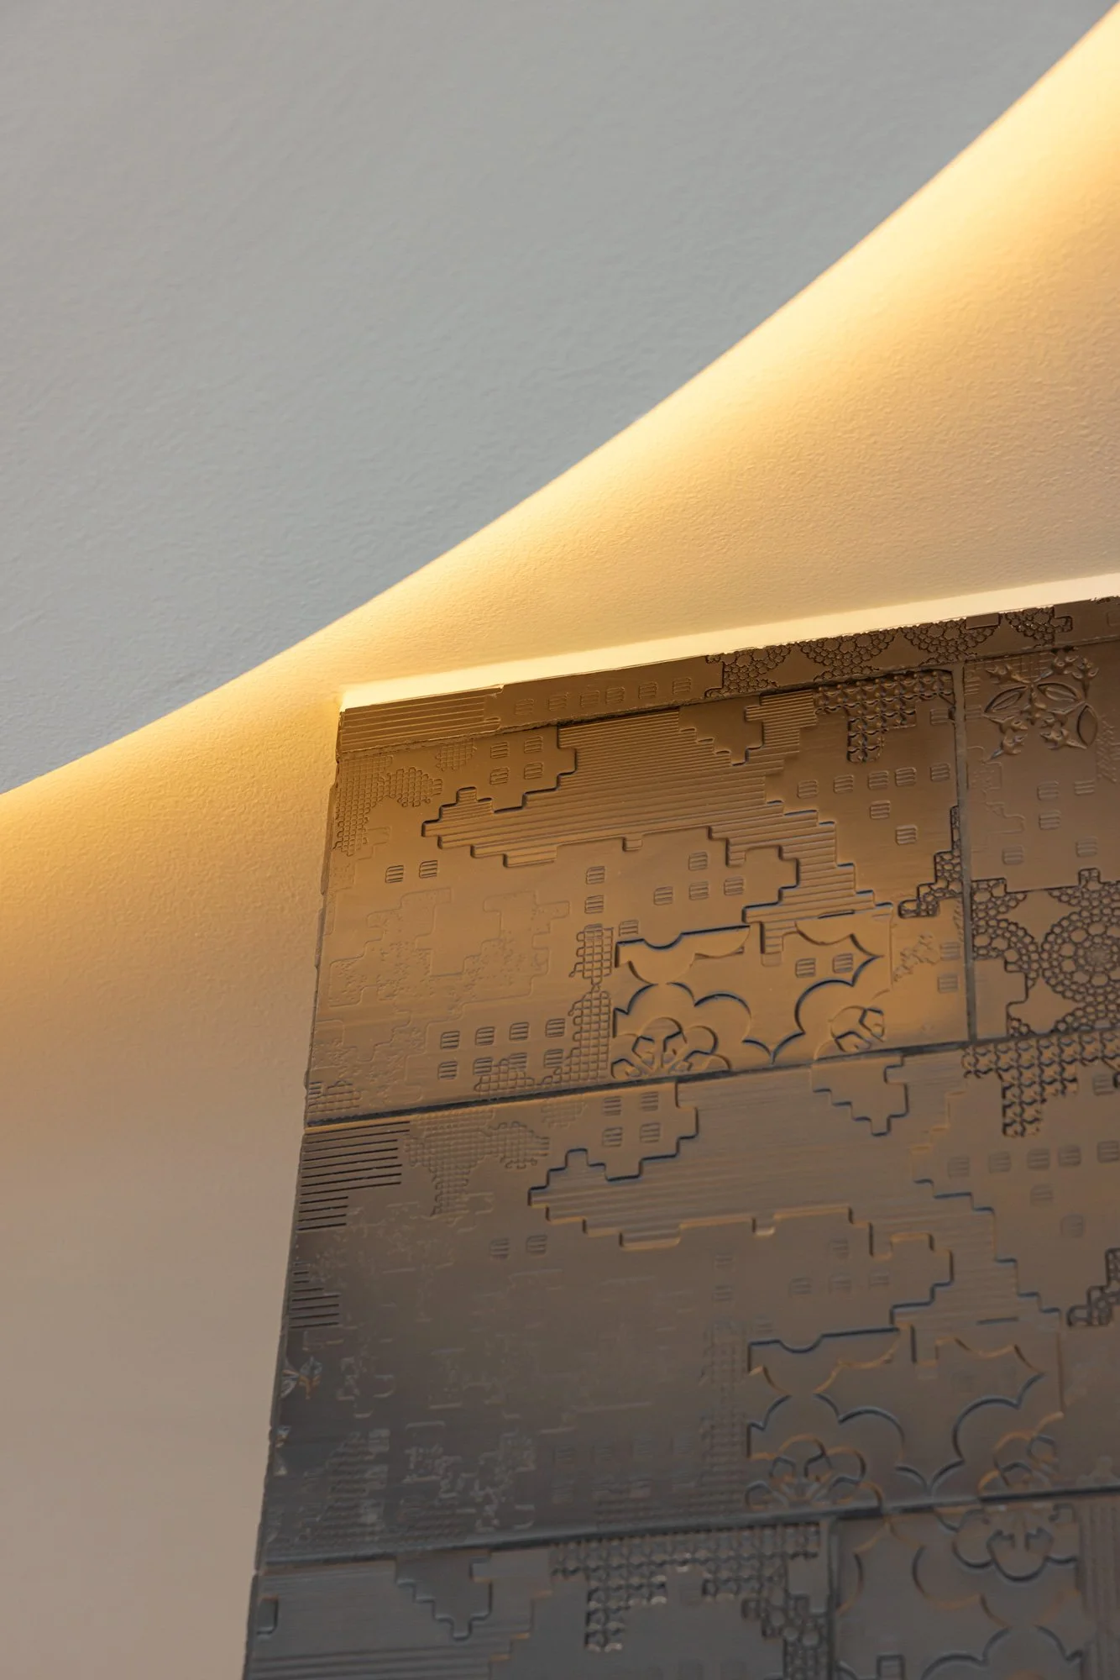
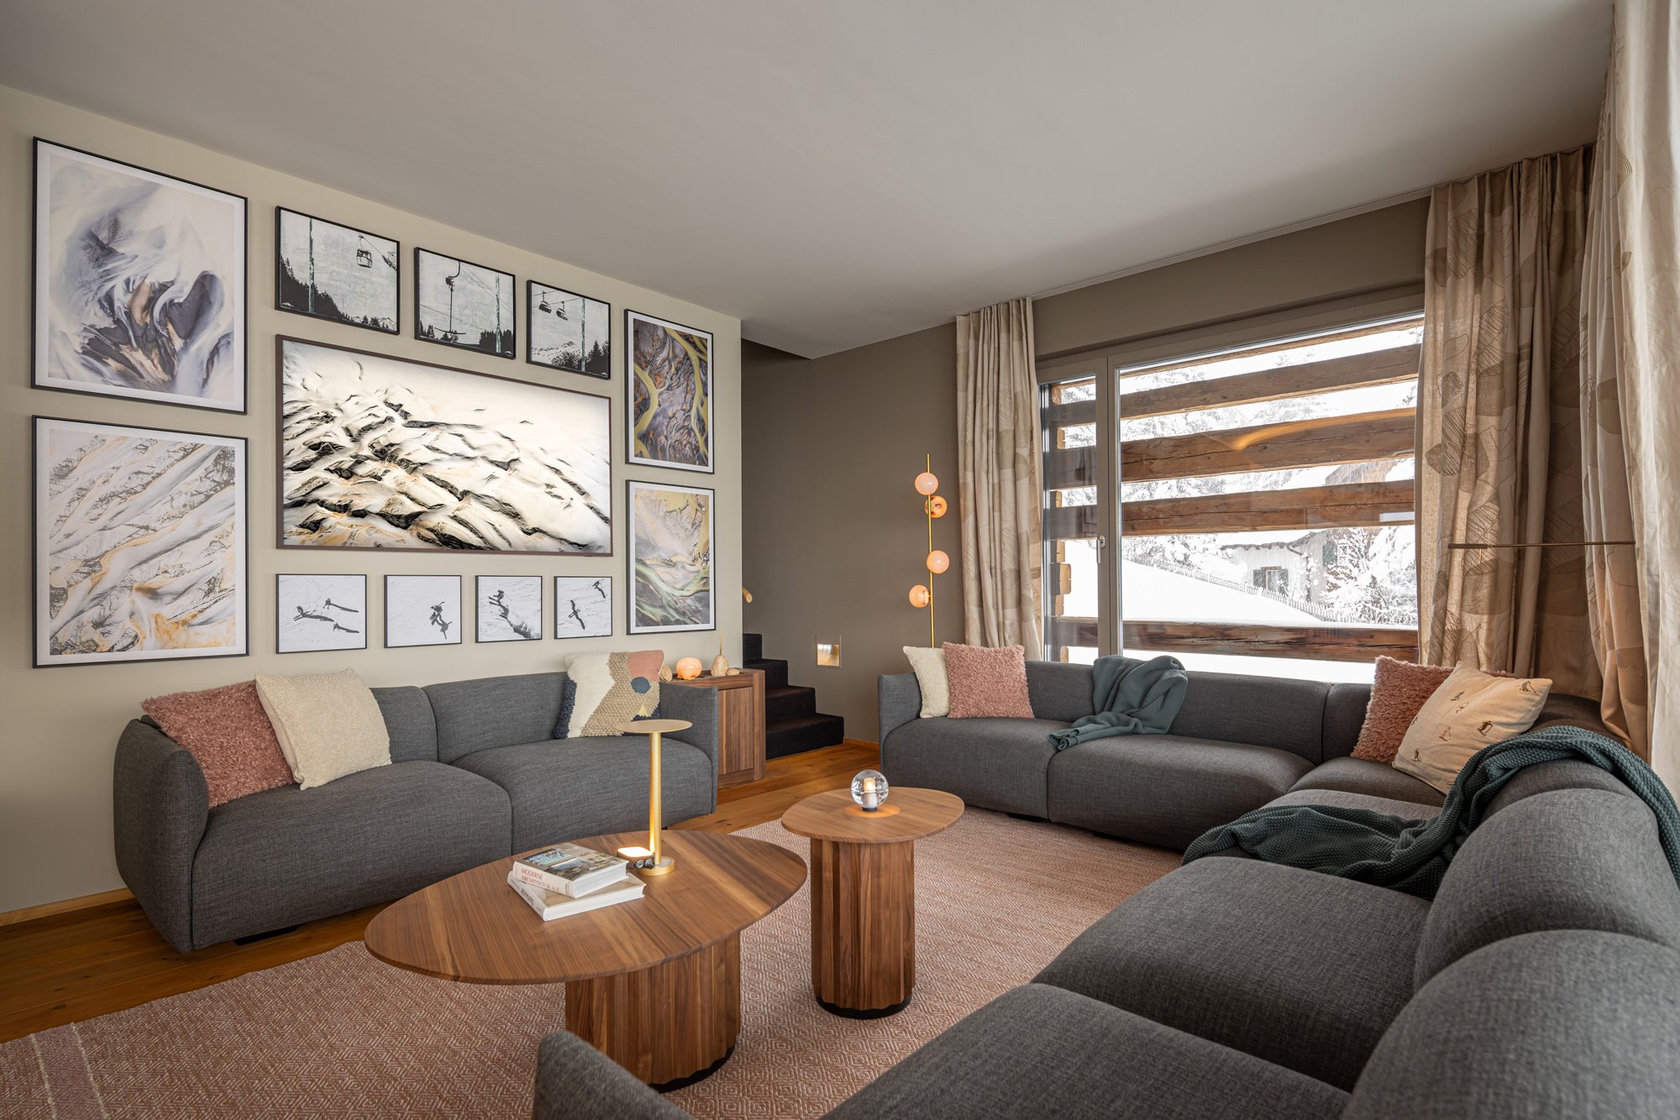
We paneled the fireplace in the living area with textured Mutina tiles. Designed to be understated, its impact only unfolds on second glance. The true focal point of the room deliberately remains the dining area with its table and characteristic lighting.
The spacious sofa defines the living area and is complemented by a single opposing seat. The television needed to be present without becoming the dominant element. Therefore, we integrated the Samsung Frame into a carefully curated gallery wall.
In collaboration with the «Der Auslöser» gallery in Lenzerheide, we created a selection of images that picks up and continues the apartment's color concept.
Customized details
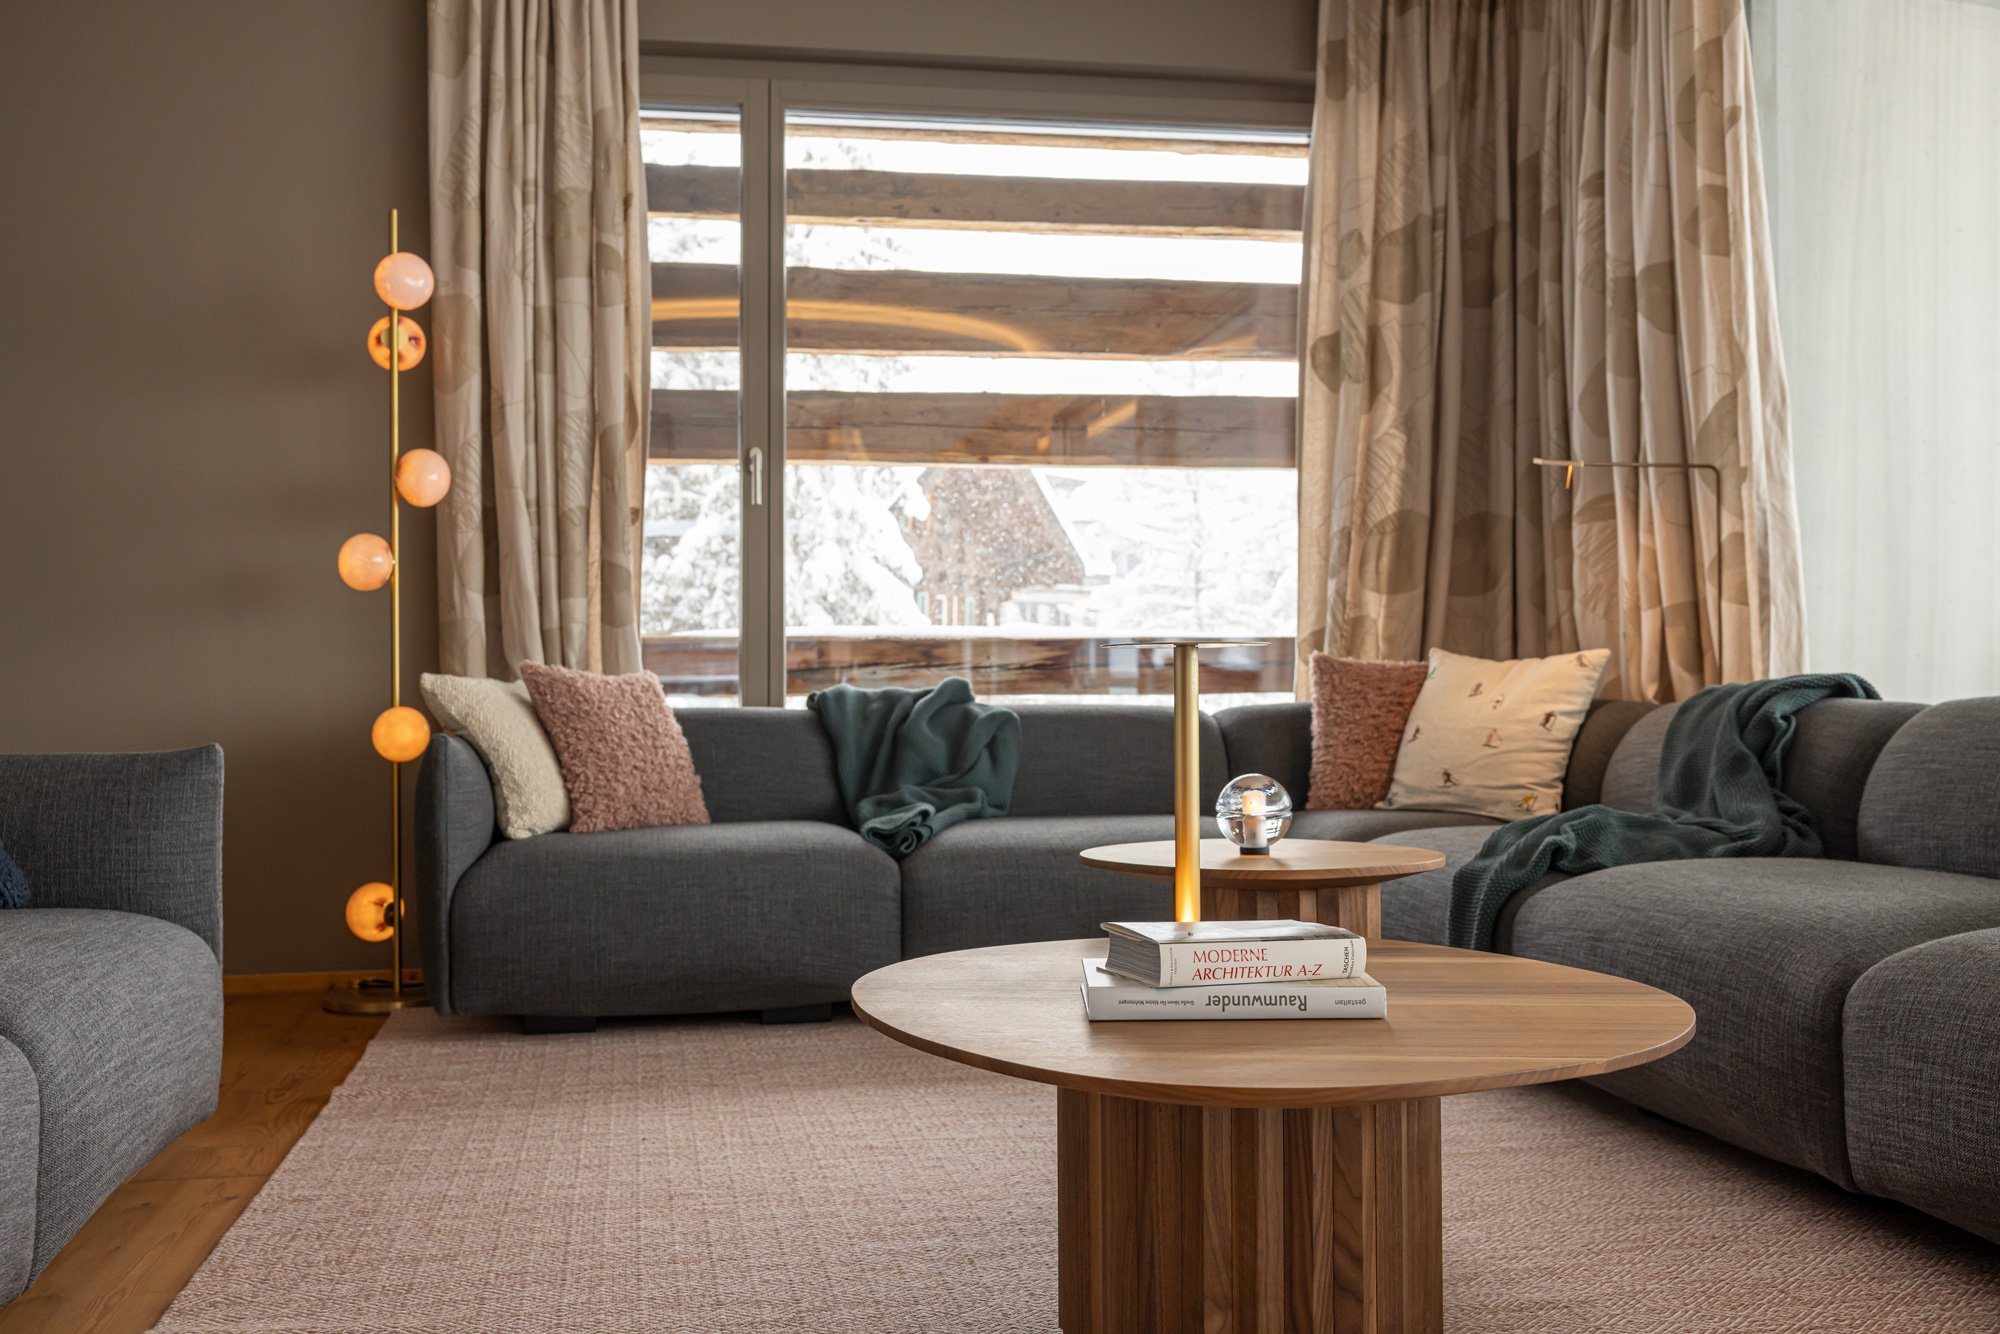
All walnut furniture was designed by us. Simple, functional, and precisely tailored to the needs of the residents. In the kitchen, a custom-built walnut shelving unit incorporates a wine cooler and discreet power outlets for mobile devices. In the living area, another piece of furniture houses all TV and audio connections. A granite top with integrated cable management ensures a tidy appearance.
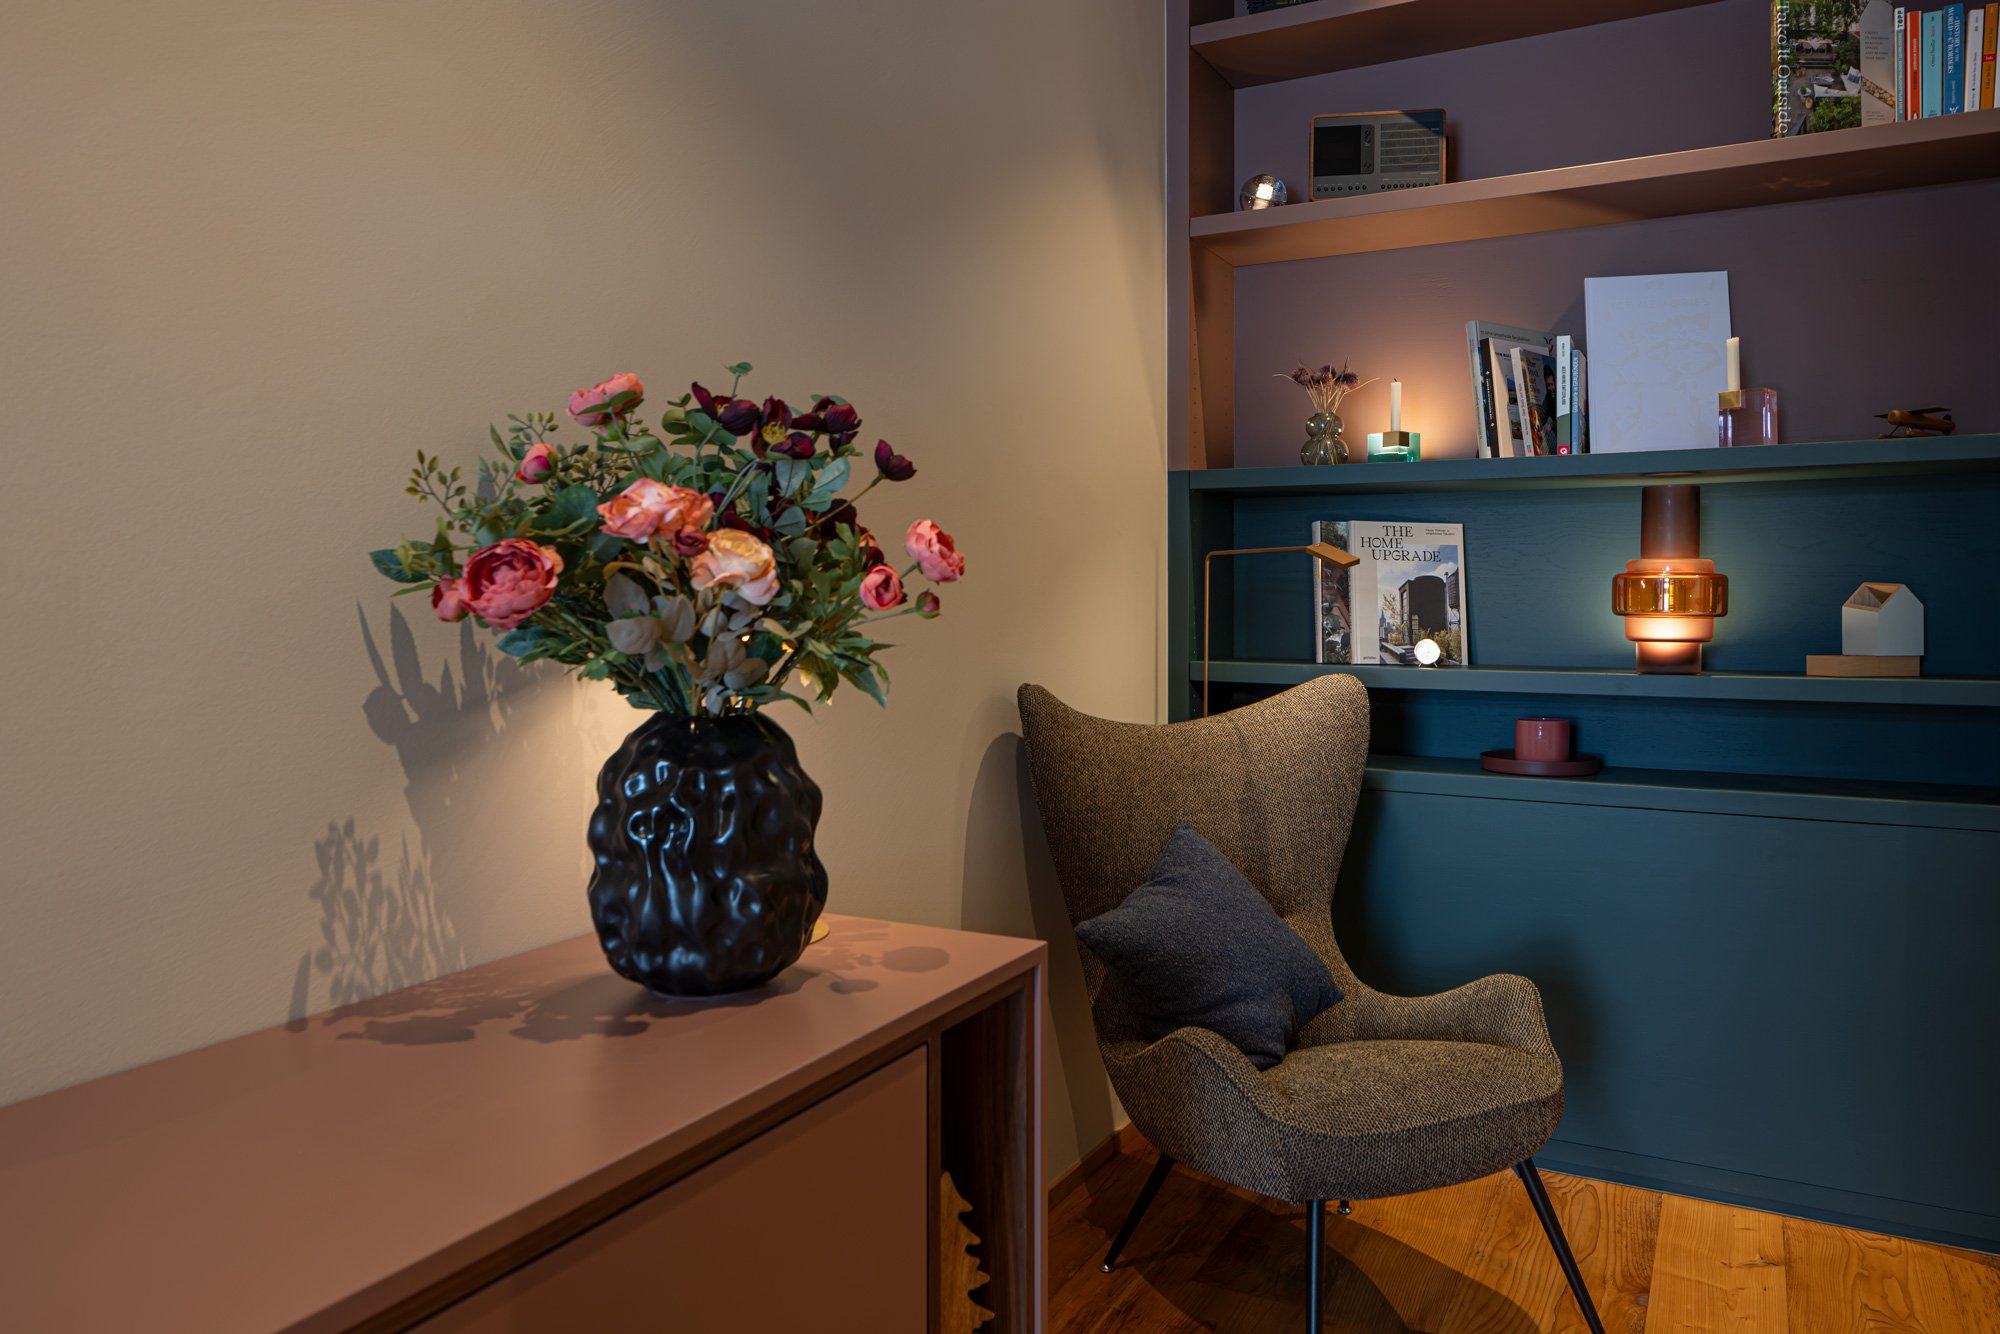
In the upper hallway, we created a 3.5-meter-long sideboard made of walnut and granite, combined with a warm sunset-rose color. The adjacent alcove provided the ideal spot for an armchair and a bookshelf—a quiet retreat for reading and relaxing. A large-format mountain picture picks up the color palette of the interior. The blues and greens of the landscape are mirrored in the shelving unit, while the warm rose nuances capture the atmosphere of the sunset. The combination feels bold, yet harmonious and authentic.
The Bedrooms
Each of the three sleeping areas tells its own story. One room interprets the colors of the evening light, playing with warm shades of yellow, pink, and red. Bedlinen by Christian Fischbacher blends in perfectly with this color scheme.
Another bedroom draws inspiration from snow and ice. Bright white and natural tones meet shimmering color accents reminiscent of a rainbow's play of light as sunbeams pass through ice crystals.
The master bedroom, on the other hand, has a calm and deep feel in fir blue and forest green. A forest-themed wallpaper, dark color tones, alpine photographs, and a simple walnut desk create a cozy atmosphere. A lush wool rug by GAN Rugs adds a subtle splash of color.
The Result
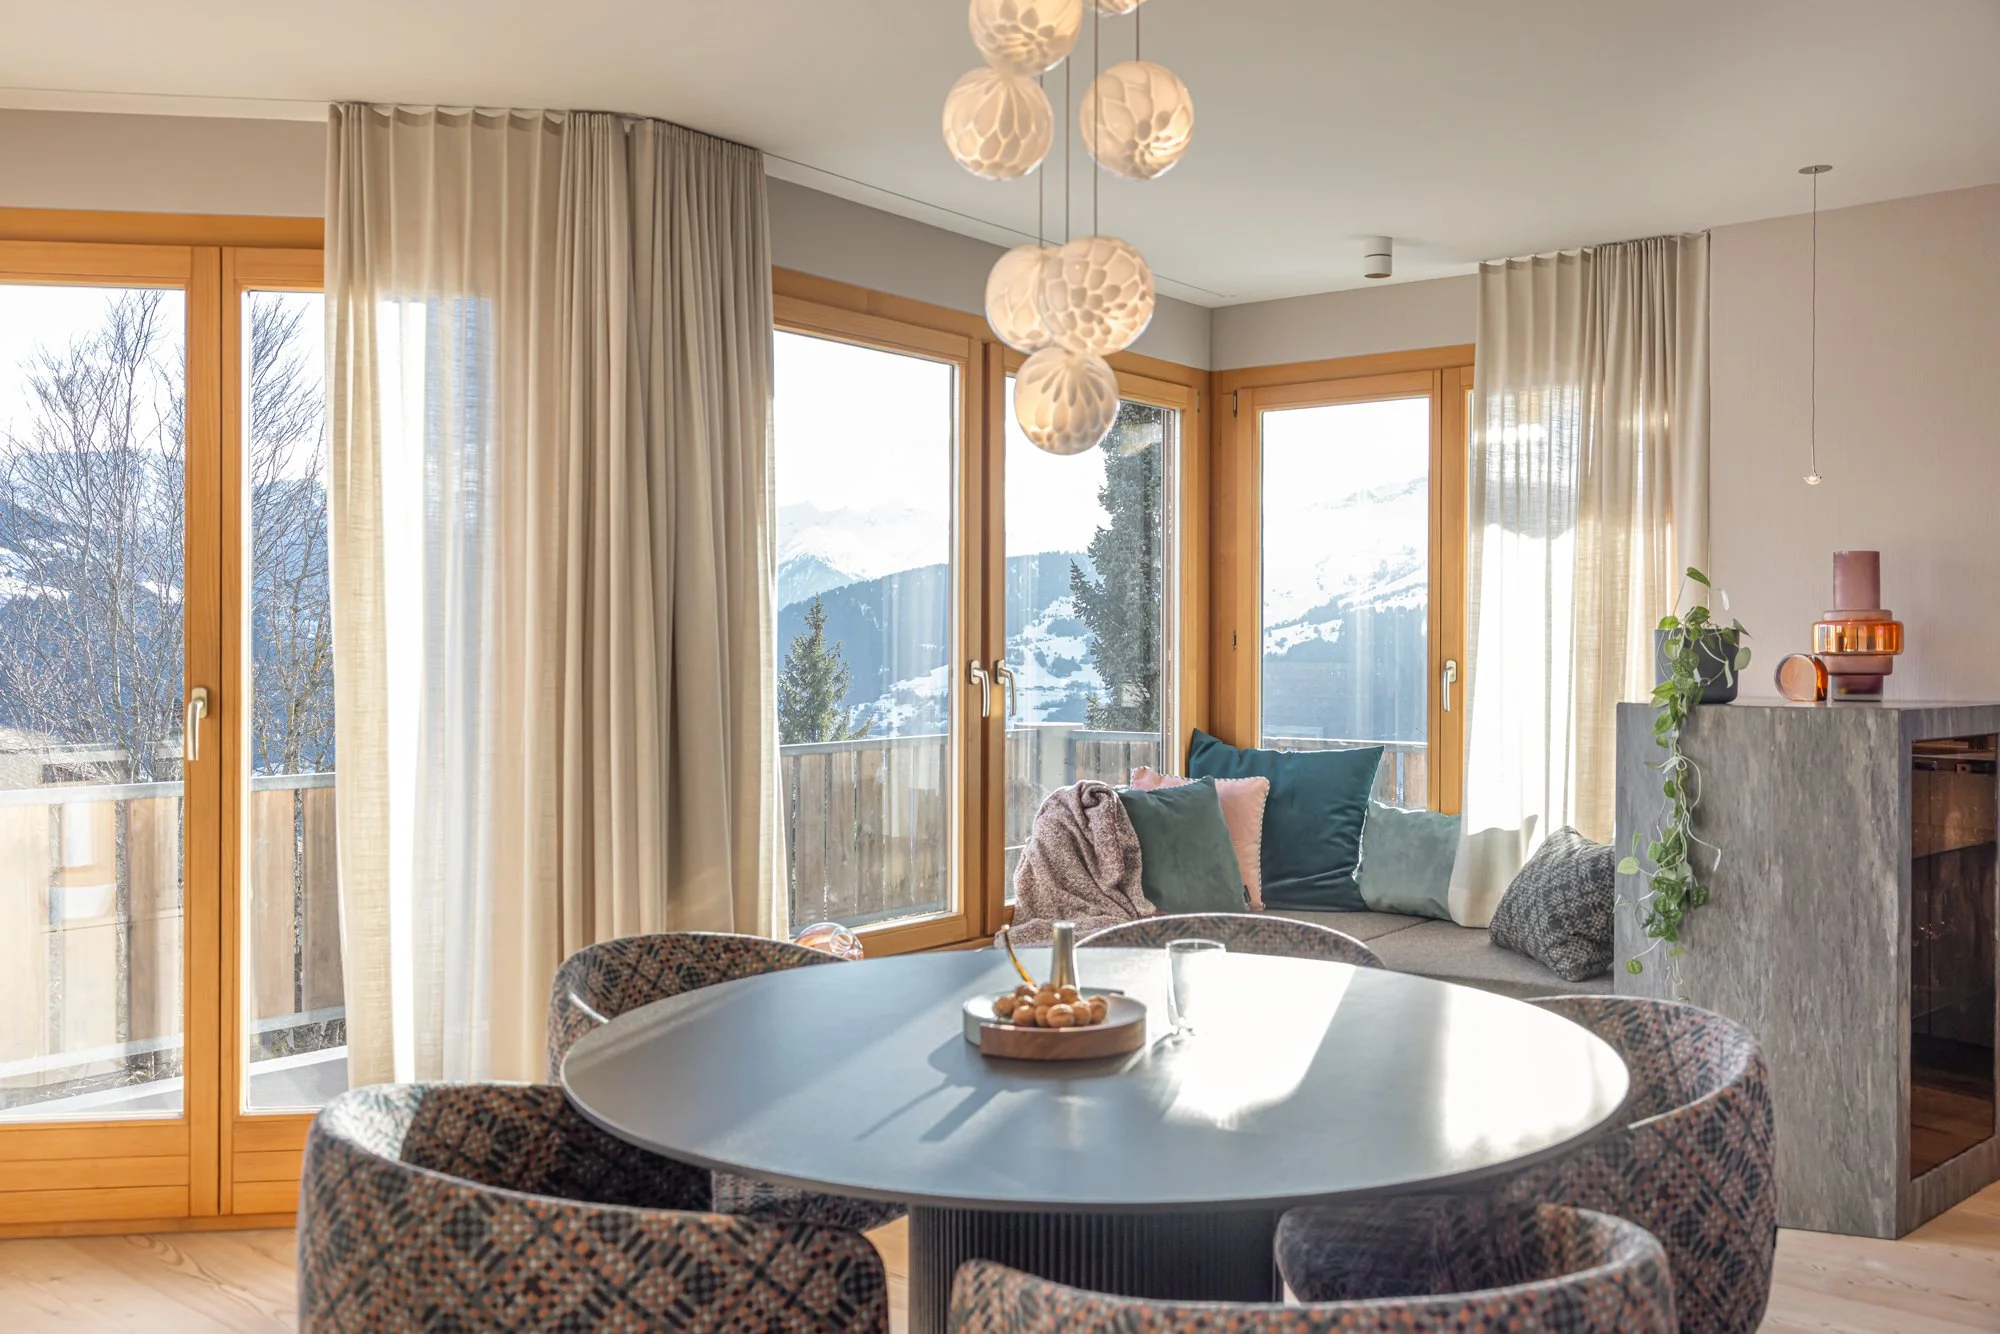
This apartment thrives on its many details. Cloud glass pendant lights in the hallway, copper-colored glass lights in the living area, warm wool rugs by Kasthall from Sweden, and soft sofas from Finland come together to create a harmonious overall look.
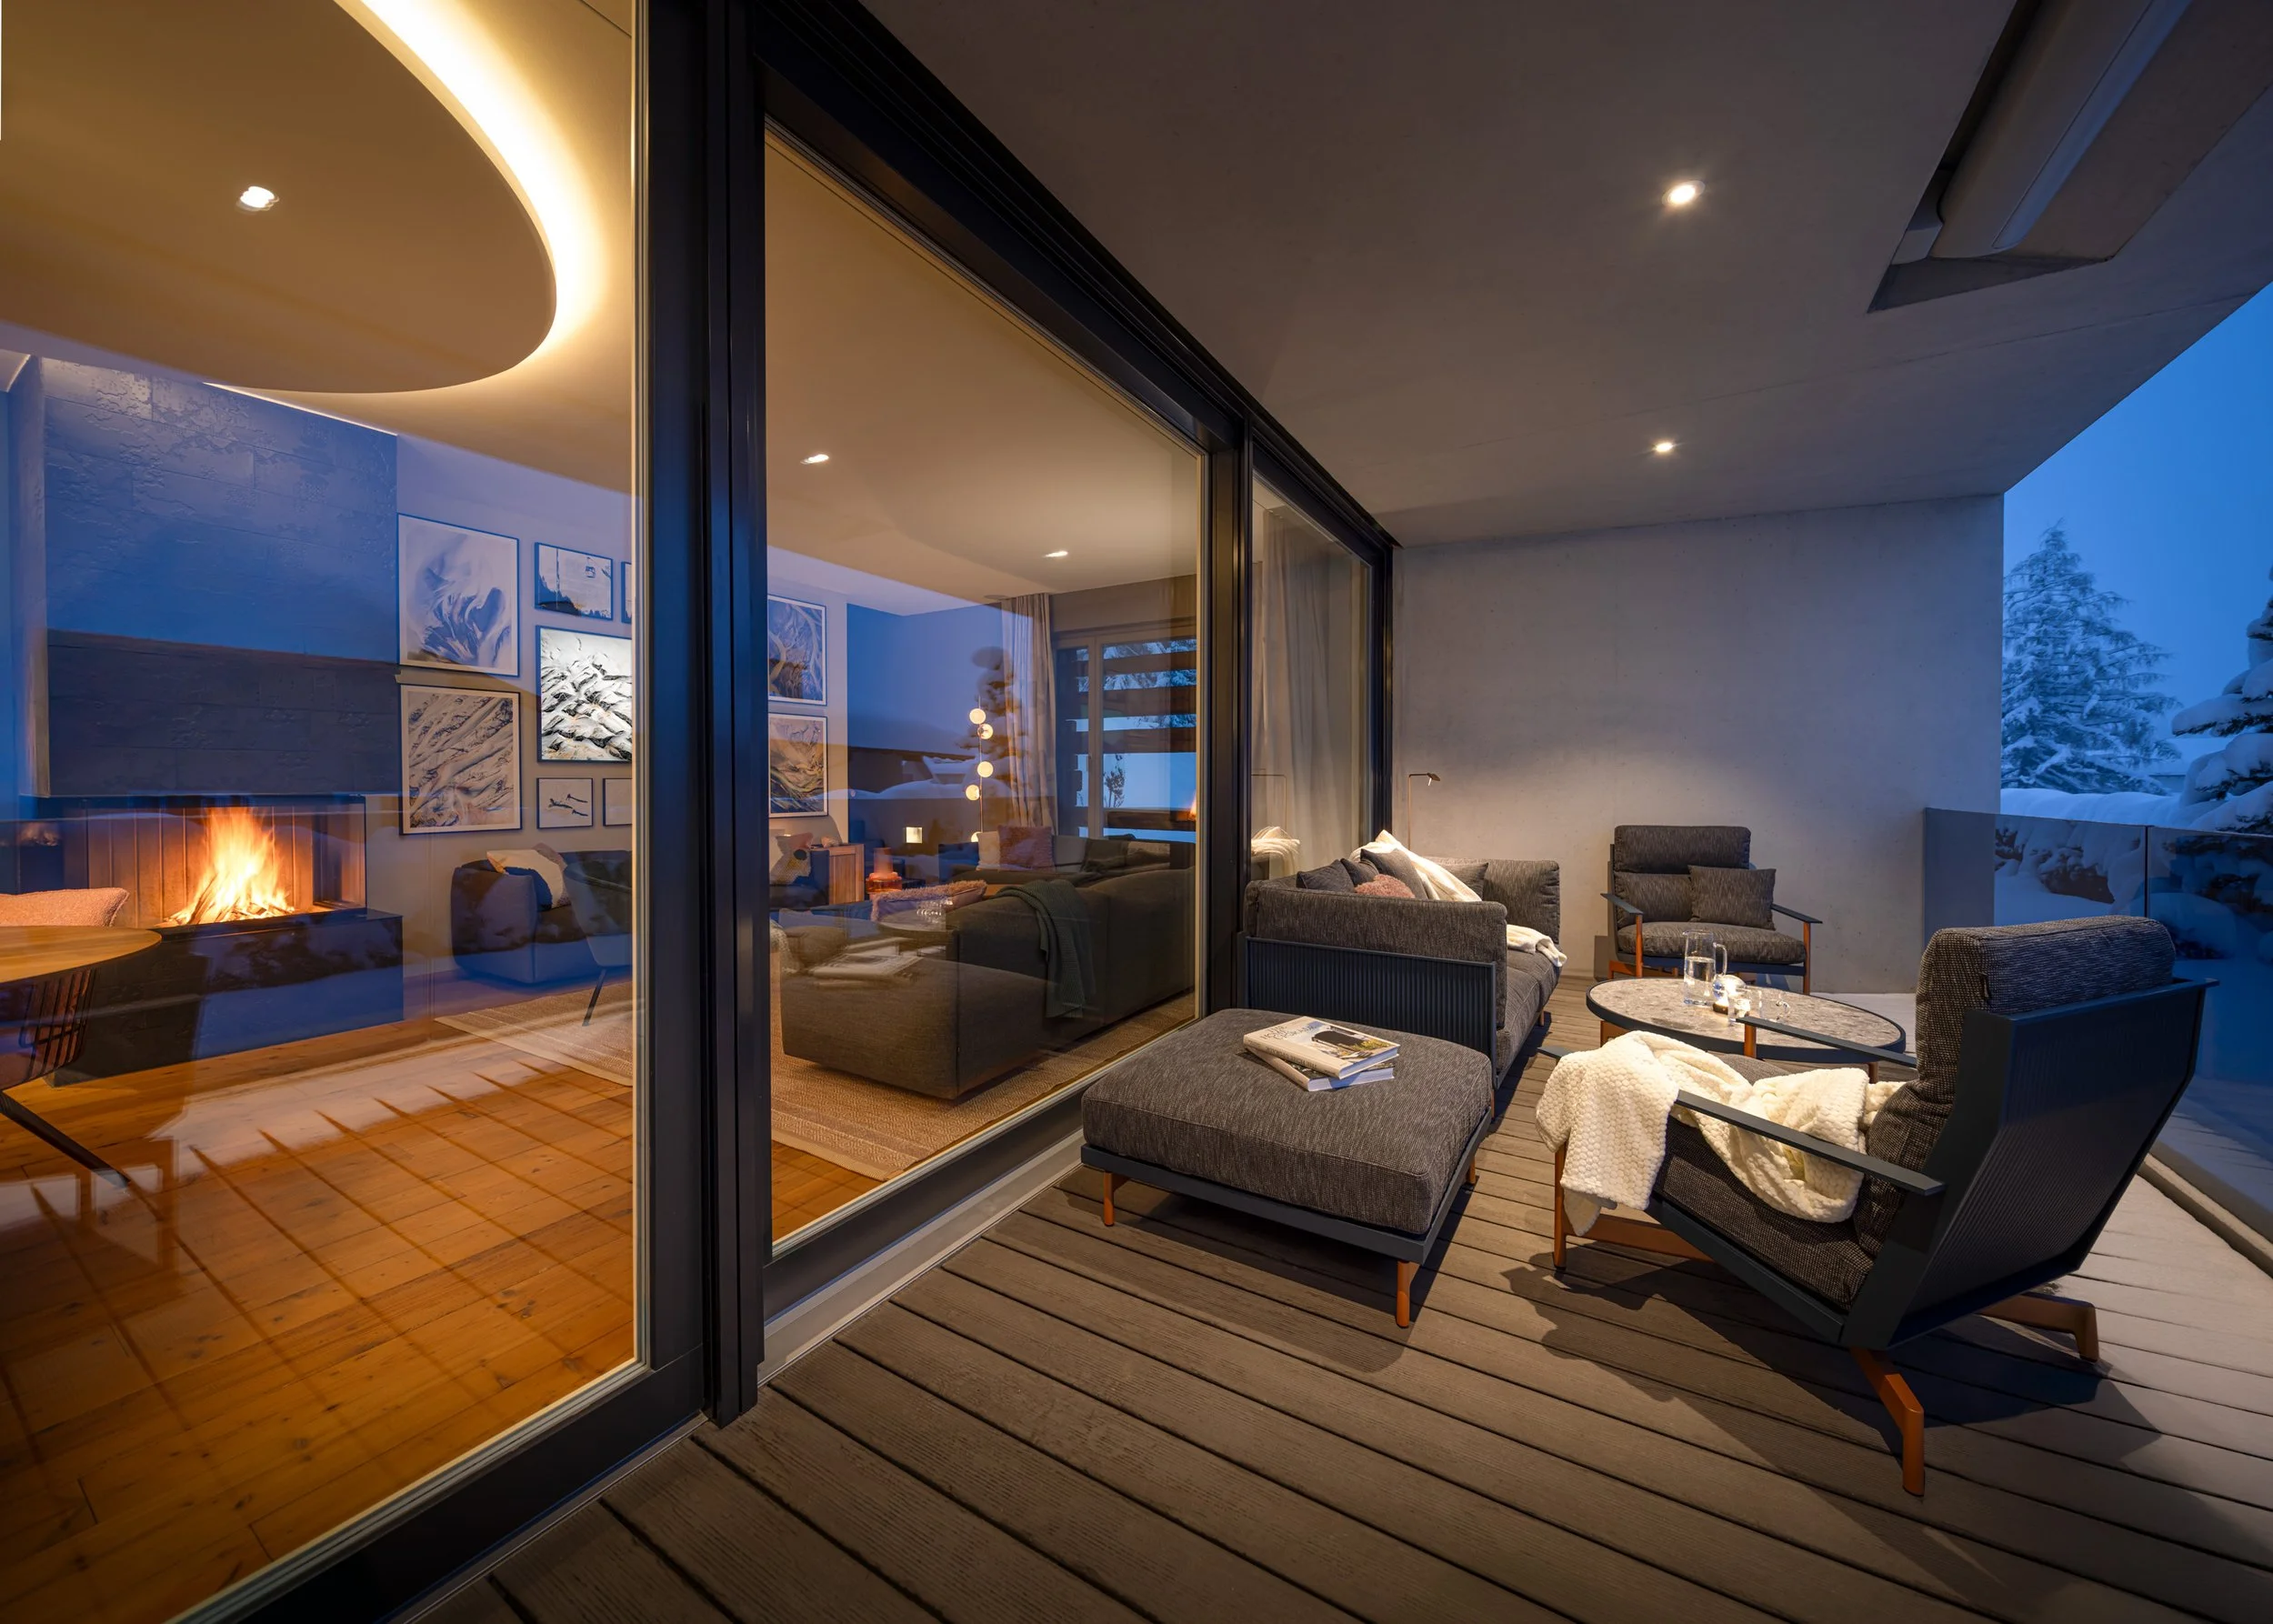
The interior is complemented by the spacious, covered terrace, furnished with outdoor pieces from Gandia Blasco. The materials and colors echo the interior design concept: warm copper tones meet cool blue and turquoise shades inspired by the world of Fire & Ice. An inviting lounge area and a large dining table with upholstered armchairs create the perfect spot to enjoy the mountain landscape and unwind.
Nordic-inspired furniture, premium materials, and carefully matched colors blend with Vinval's avant-garde style to create a home that radiates peace, warmth, and character.