

Airport Penthouse
The apartment is located 96 meters above the ground in Dübendorf and offers views of the local airfield, Kloten airport, the Alps, and the lake.
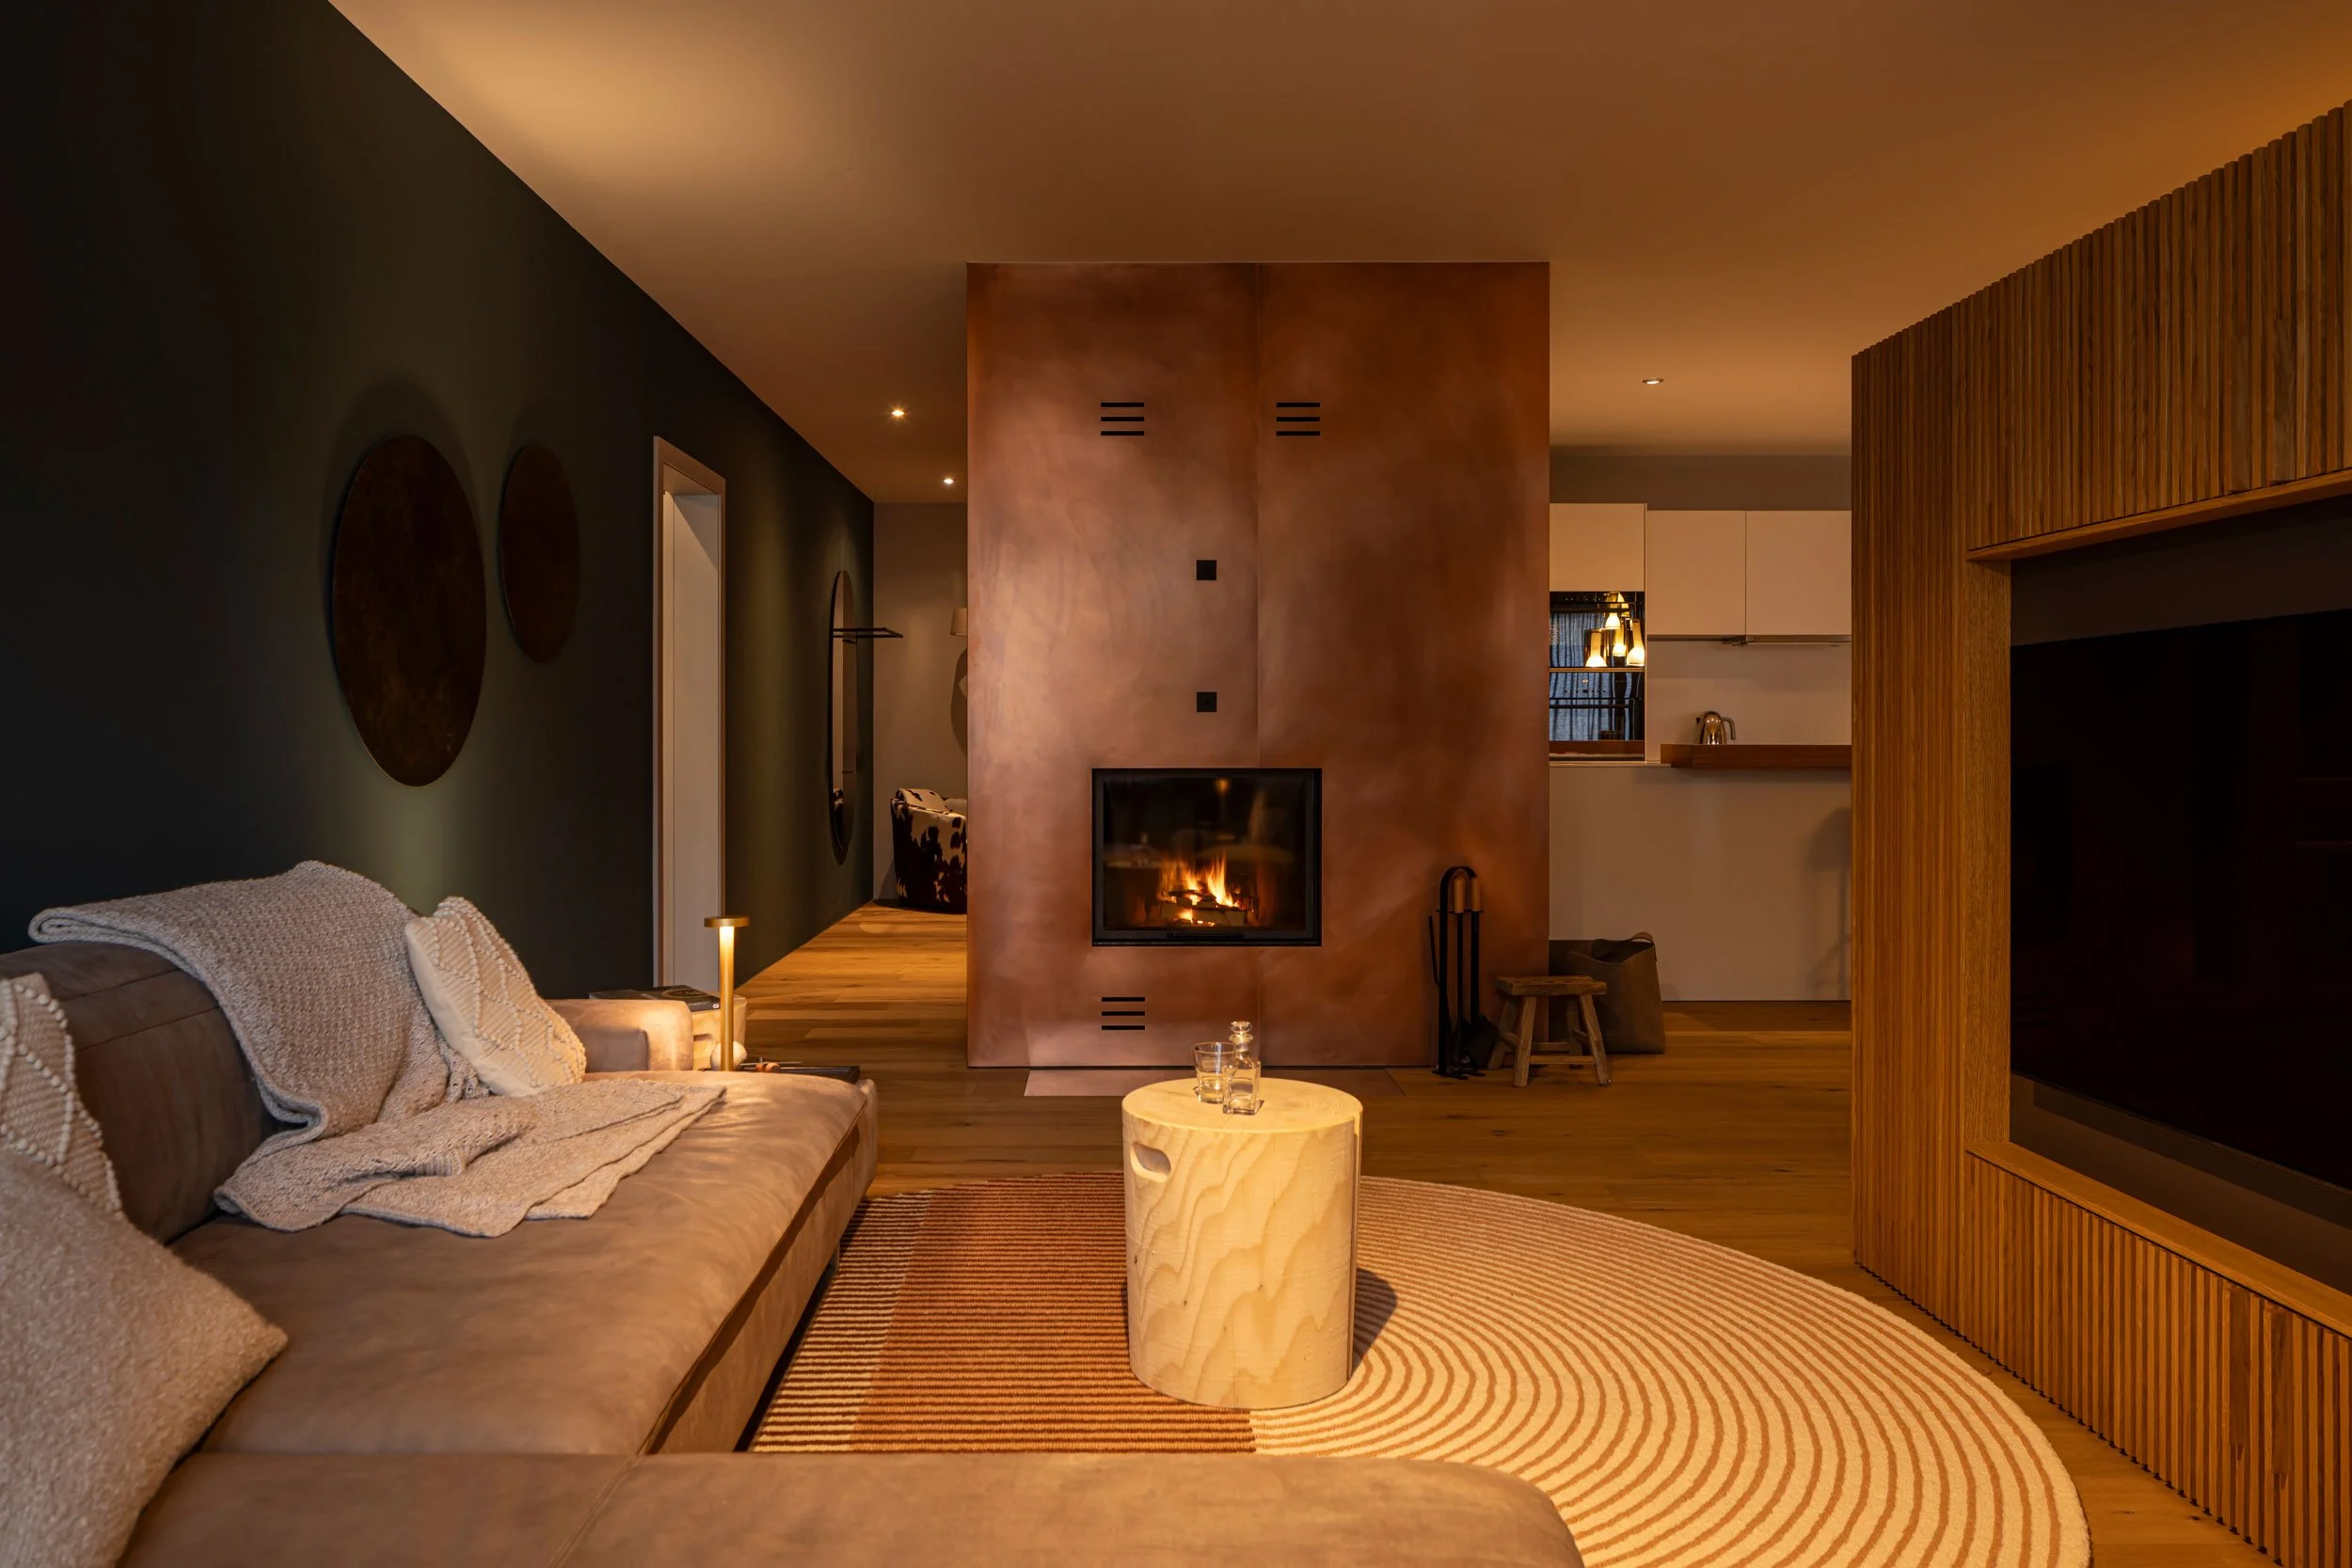
Evening atmosphere in the completed penthouse.
The Challenge
The couple had previously lived in New York and wanted to bring that penthouse feeling to life in Switzerland. They had found a suitable apartment that was still in the planning phase, but they were not happy with the layout.
Our clients wanted a completely new room layout, tailored perfectly to a household of two. They also wanted a guest room, an improved wardrobe solution, and generally a greater sense of space and openness.
A unique and challenging project awaited us.
The floor plan before...
...and after our redesign.
The Idea
It was quickly decided that the kitchen should move closer to the center. This rearrangement created space for a welcoming entryway as well as extra storage.
Hand sketches of initial ideas for the living room...
...and the kitchen.
Stepping inside under the soft glow of an elegant light fixture, you can relax and drop off your belongings before opening the champagne-colored, brushed-look double sliding doors that lead into the living area.
An entryway with plenty of space and elegance.
Entryway with a view to the left.
The Style
We quickly found the right style by combining "Midnight Vintage New York" with a Chicago vibe. Dark wood, a dark rough-sawn oak floor, elements of weathered bronze and copper, black-and-white compositions, and a touch of leather form the core character.
3D rendering of the master bedroom from the design phase.
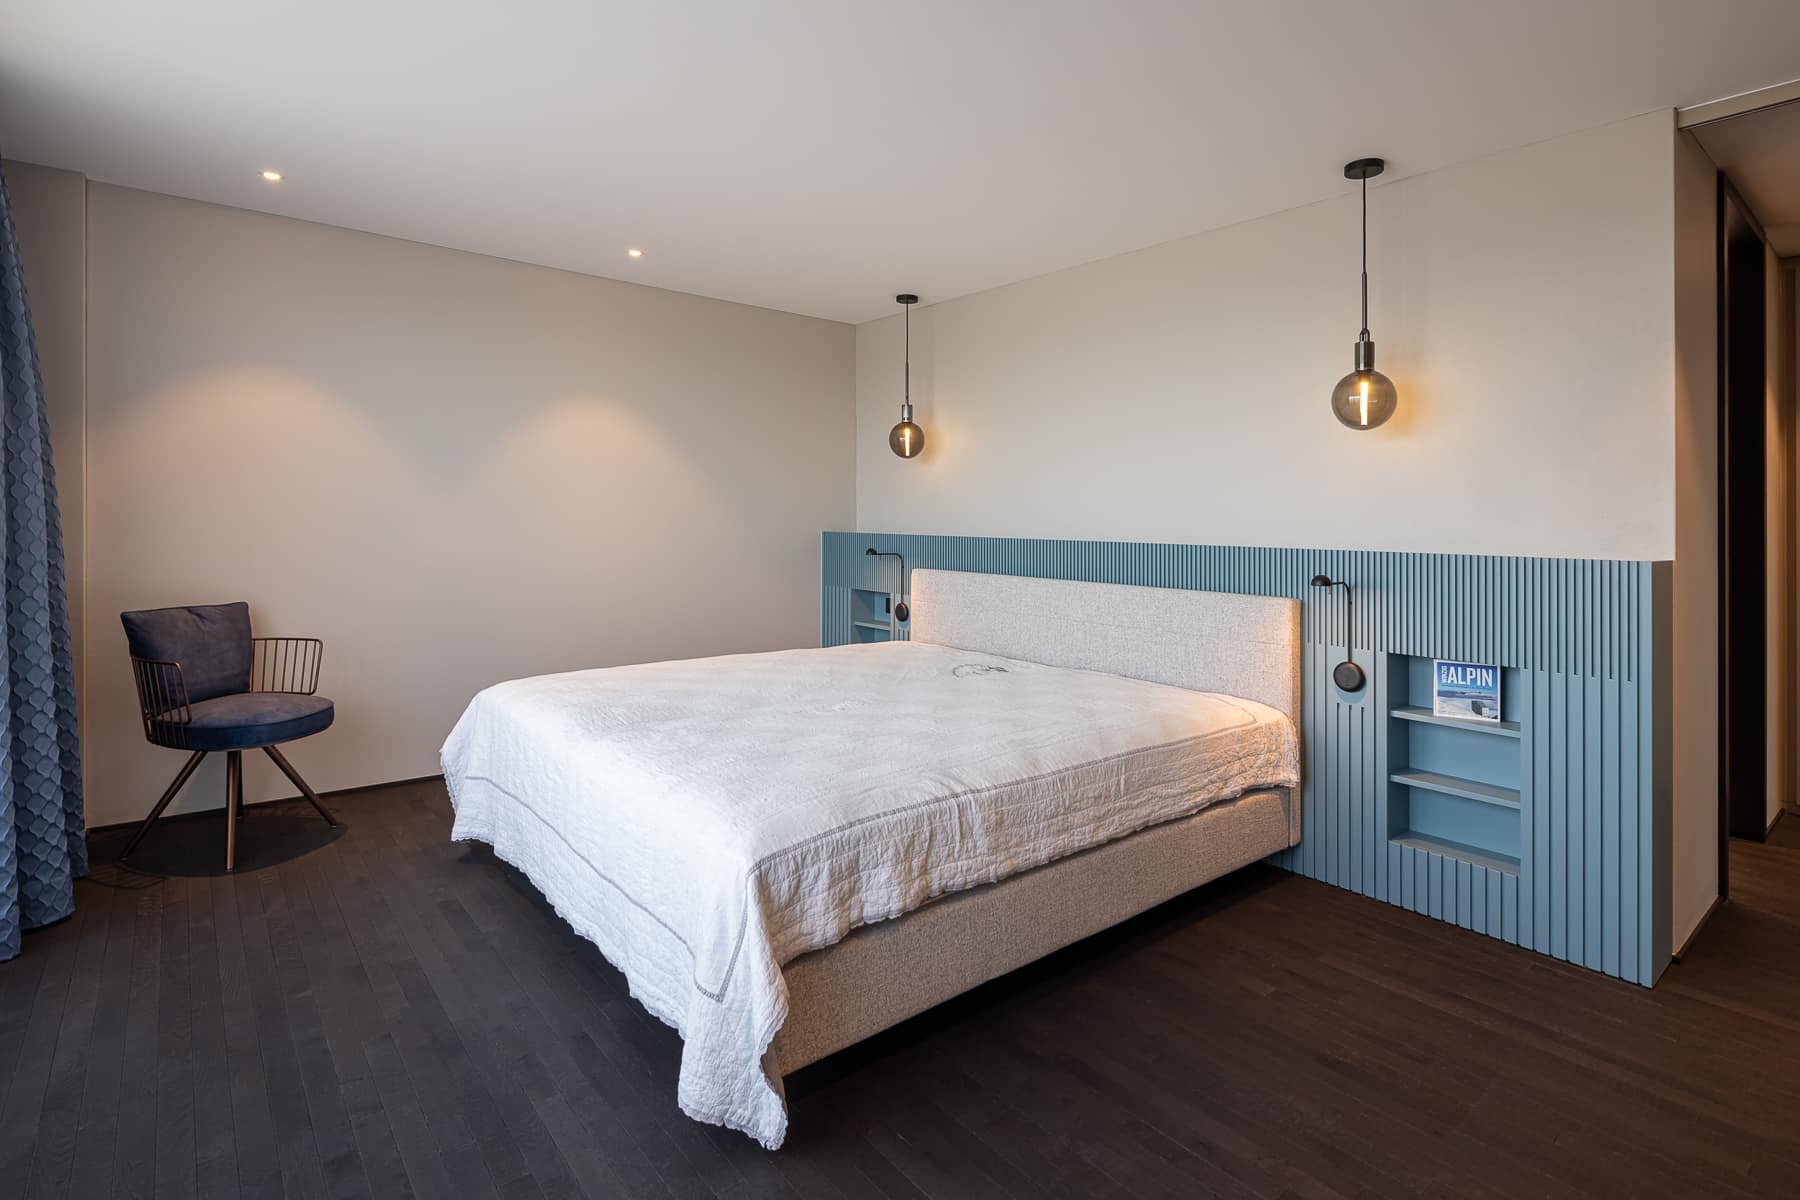
The completed master bedroom.
The Execution
We create contrasts in the living room, for example, with a starry arrangement that brings the night sky right in front of the sofa. Throughout the apartment, we play with two custom-made and elaborately crafted brushed furniture finishes created by us: "Gun Metal" and "Champagne." These two shades work beautifully on their own, but also harmonize perfectly together, creating visual bridges from darker areas to lighter ones and vice versa. Achieving the desired effect required numerous test samples in our spray studio. We applied a five-layer lacquer finish to the exterior surfaces, had craftsmen brush them in the same direction, and then finished them with a final coat of lacquer. This gives the metallic surfaces an inimitable sense of depth.
The wall panels gleam in "Champagne," our custom-made and elaborately crafted brushed furniture finish.
Floating stars right beneath your feet.
In fact, all furniture and surfaces are custom made, except for the dining table, chairs, and sofa. Custom creations and tailor-made adaptations to suit our clients' wishes are our specialty.
The kitchen island opens up the dining area and divides the space.
The kitchen island opens up the dining area and divides the space. We positioned it to make use of the existing water connection. The new kitchen layout is what ultimately made room for the entryway and a practical pantry (storeroom). The large surface of the kitchen element also serves as a handy spot for placing items when walking down the hallway, as a standing bar, or as a buffet for aperitifs and parties.
The large surface of the kitchen element also serves as a handy spot for placing items when walking down the hallway, as a standing bar, or as a buffet for aperitifs and parties.
To break up the conventional lines, we carved the front end of the kitchen island into an eye-catching diamond shape made of black-lacquered ash. Bronze handles add classic accents. Directly opposite, the champagne-lacquered tall cabinets offer plenty of storage space and house the integrated wine cooler.
The kitchen island with its diamond-cut front end.
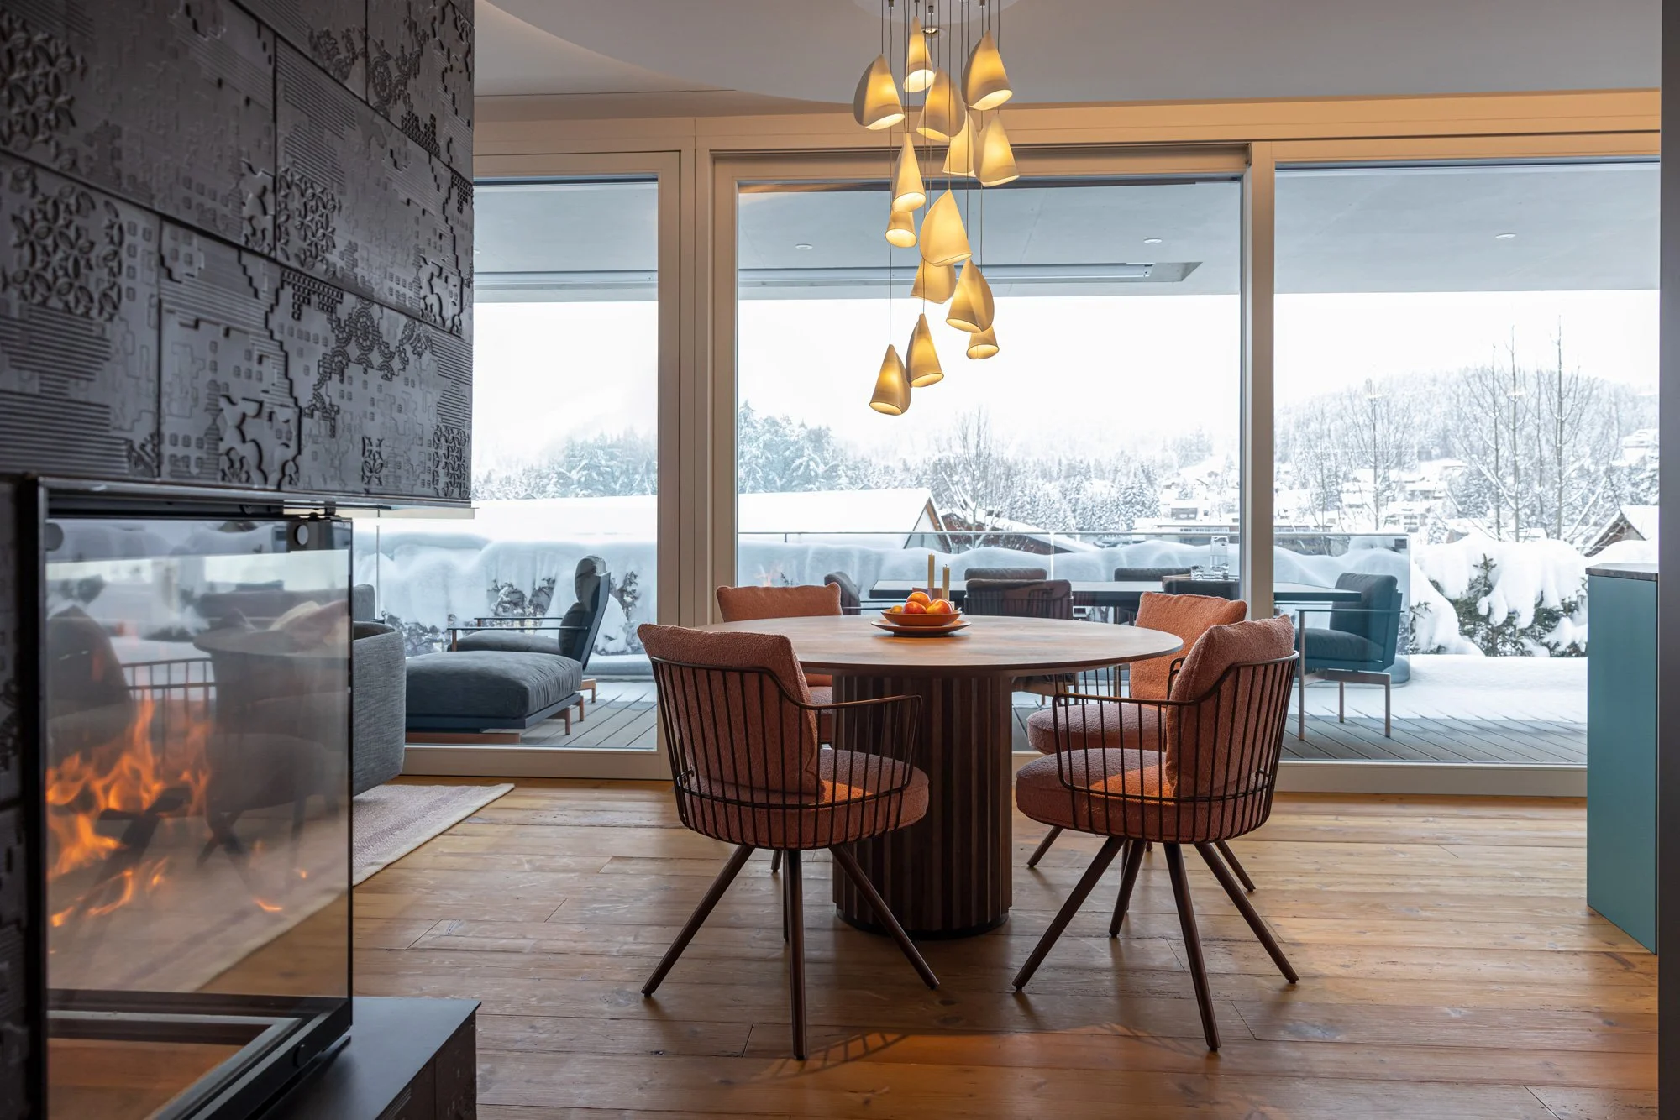
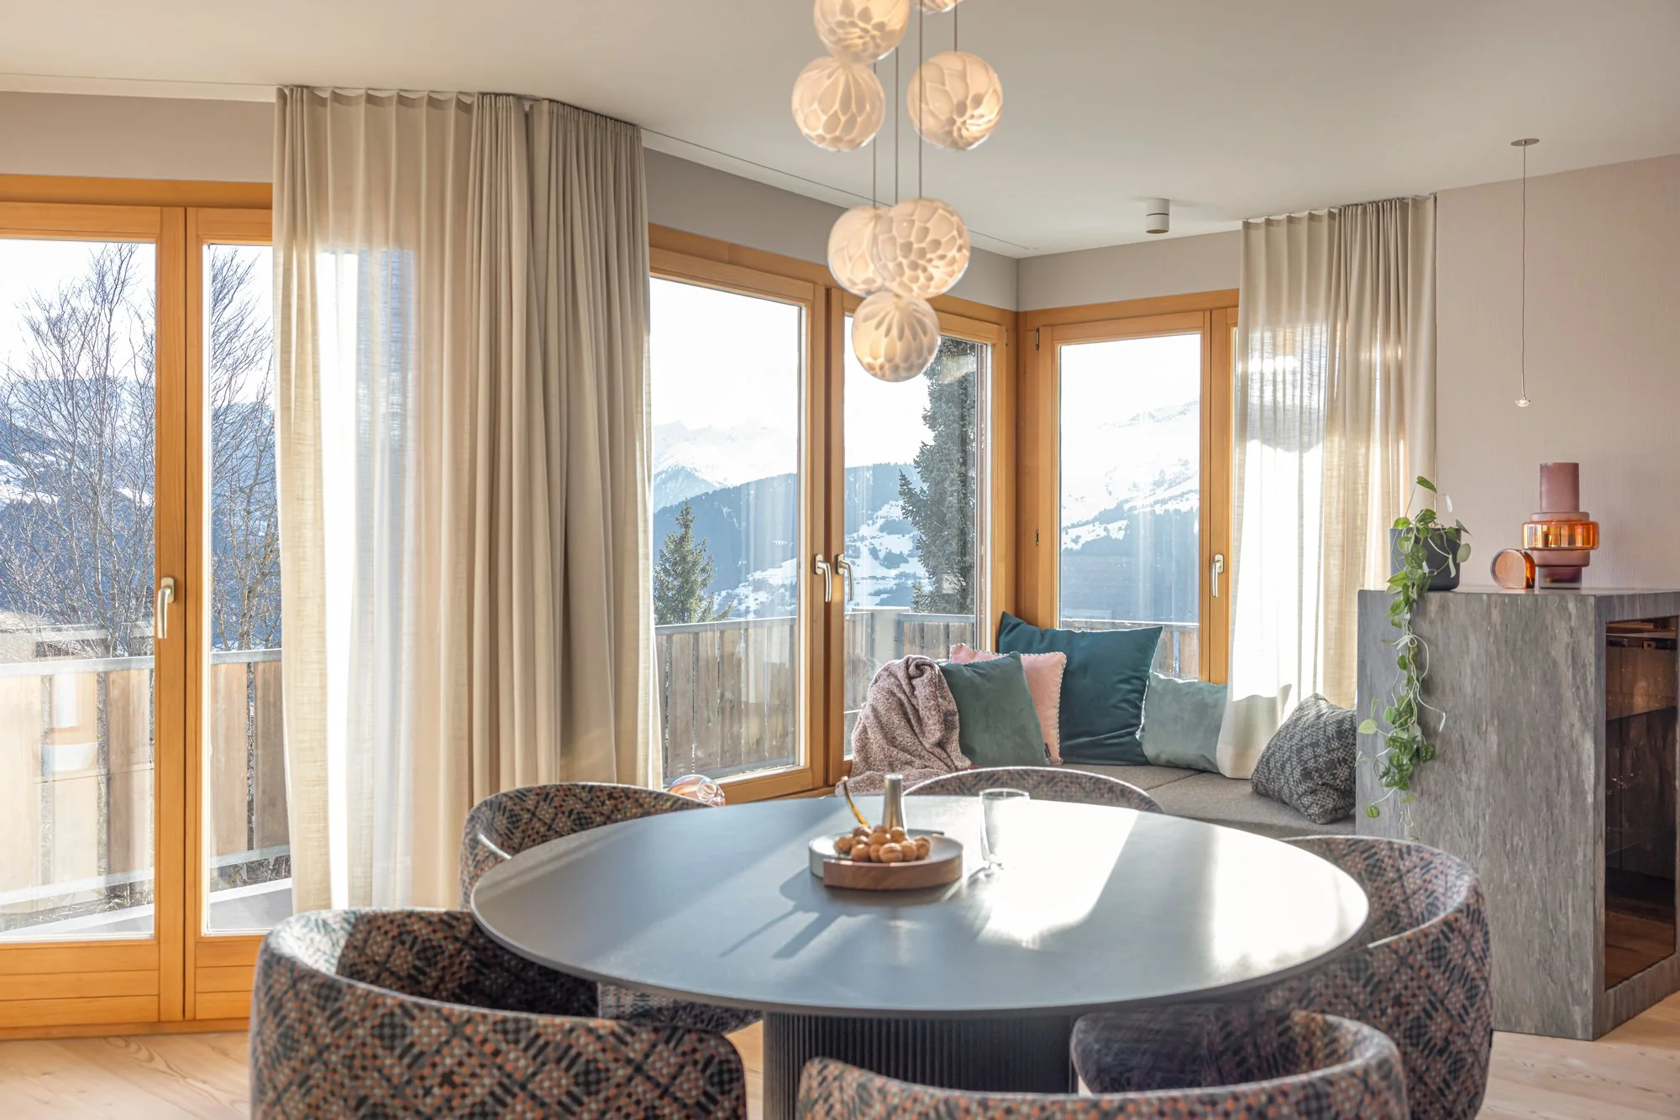
An oval table paired with rounded chairs from "Wittmann"—featuring armrests upholstered in soft aniline leather and seats in a cozy fabric—softens the sharp edges of the kitchen. Glass spheres by "Bocci" enclosed in warm copper mesh hang from the ceiling. A bar cart and a sideboard-shelf combination facing the living area provide additional surface area and storage.


The soft dining area contrasts with the angular kitchen.
The custom-made raw steel shelving unit with a gun-metal finish offers a peek into the living area through bronzed metal mesh. The cozy atmosphere of the built-in fireplace can be enjoyed from both sides. The bar area behind the smoked glass doors and the two leather armchairs are always ready for a relaxing moment.
We smoothly integrated the existing, immovable support pillars into the floor plan. This allows the living space to flow together naturally, creating various interesting little alcoves.
View through the Coolfire fireplace into the living area.
Custom-made shelving unit between two support pillars.
Fancy a whiskey?
By adding a curved wall, we gave the living room more space and the owners more room to breathe. The narrow hallway originally planned had to go. Despite the much more open feel, the separation from the bedroom and bathroom doors is still maintained.
The curved wall brings in more space and light.

The rounded wall is slightly lower than the room, allowing daylight to shine over the top and naturally illuminate the hallway. On the hallway side, it features New York skyline wallpaper, while the living room side showcases brass stars on dark blue fabric wallpaper.
Beneath it sits a custom highboard, finished in gunmetal lacquer and fitted with bronze metal mesh. The focus here is on home cinema. Electronics and cables are tucked away invisibly, while the unit also provides extra stability for the rounded wall.
One armrest of the angled sofa features a custom-built minibar and a surface to set down a drink. The other armrest forms part of a cozy double lounger.
Home cinema with every comfort.
Double lounger for cozy movie nights.
The Murphy bed in the guest room is securely attached to the wardrobe and can be folded up. This leaves plenty of space for workouts and yoga—the room's main purposes. For a more interesting look, we repeated the relief pattern from the entryway on the smooth wardrobe doors.

3D visualization of the Murphy bed.
The guest bed is hidden inside the wardrobe.
Designed for two people, the office features a custom-made desk with built-in connections. On the working side, we added a pinboard made of cork and a strip of preserved moss above it to liven up the space. This not only looks great, but also helps regulate the room's humidity.
On the wrap-around balcony, a sofa sits in the morning sun with views toward the lake and the Alps, accompanied by a bistro table from Extremis.
The tricky part of the office was finding discreet storage space for about 35 binders, the printer, and more. The solution was a cleverly nested tall cabinet unit that appears to float above the corner of the desk.
3D rendering from the design phase.

Custom-made office for 2.
The headboard element in the bedroom features a complex relief pattern and a custom ice-blue finish. The round smoked glass lamps by "Buster + Punch" break the ice and warm up the atmosphere.
Beautiful and simple, that's all you need for a good night's sleep.
The bathrooms have a very American feel: minimalist, spacious, and featuring a beige stone look combined with vintage brass fixtures and copper elements by "Gessi".
In the en-suite bathroom, a custom-designed herringbone slatted wooden wall separates the toilet from the sink. We love combining beautiful objects with functionality: the partition wall serves as an eye-catcher, an optical divider for a bit of privacy on the toilet, and a practical towel rail.
Copper elements and fixtures give the bathroom that certain something.
Custom design: Herringbone construction in the en-suite bathroom.