

Monolith Falera
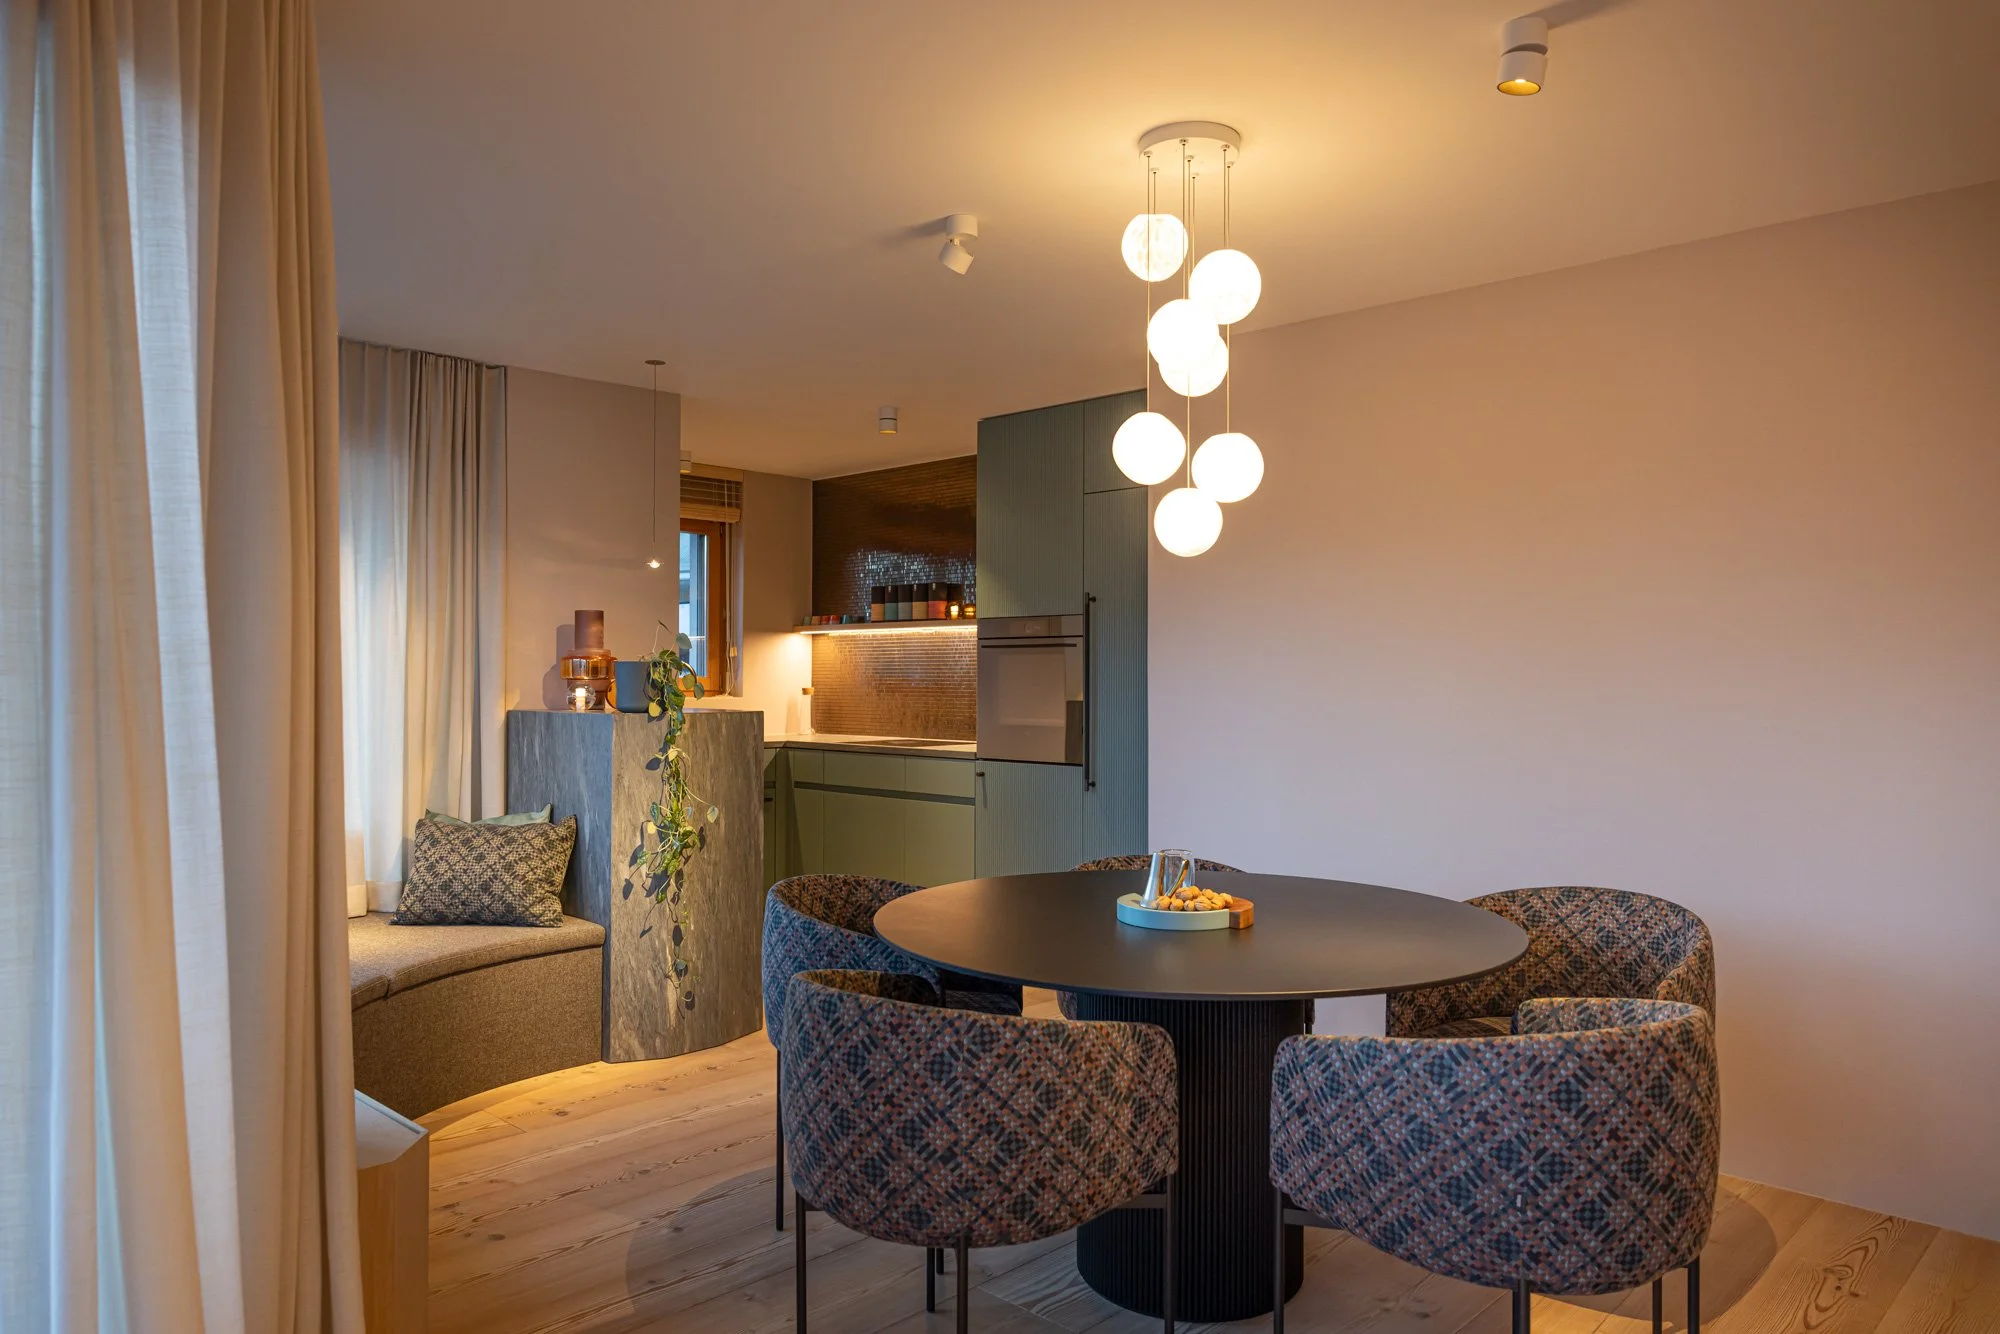
The Idea
High up on the mountain, far from artificial light, with a nearby observatory and the mythological-looking Standing Stones, the design theme of the apartment developed quite naturally.
Inspired by twinkling, distant stars, stone monoliths, and the soft evening glow over the majestic mountains, a magical, atmospheric color scheme was created.
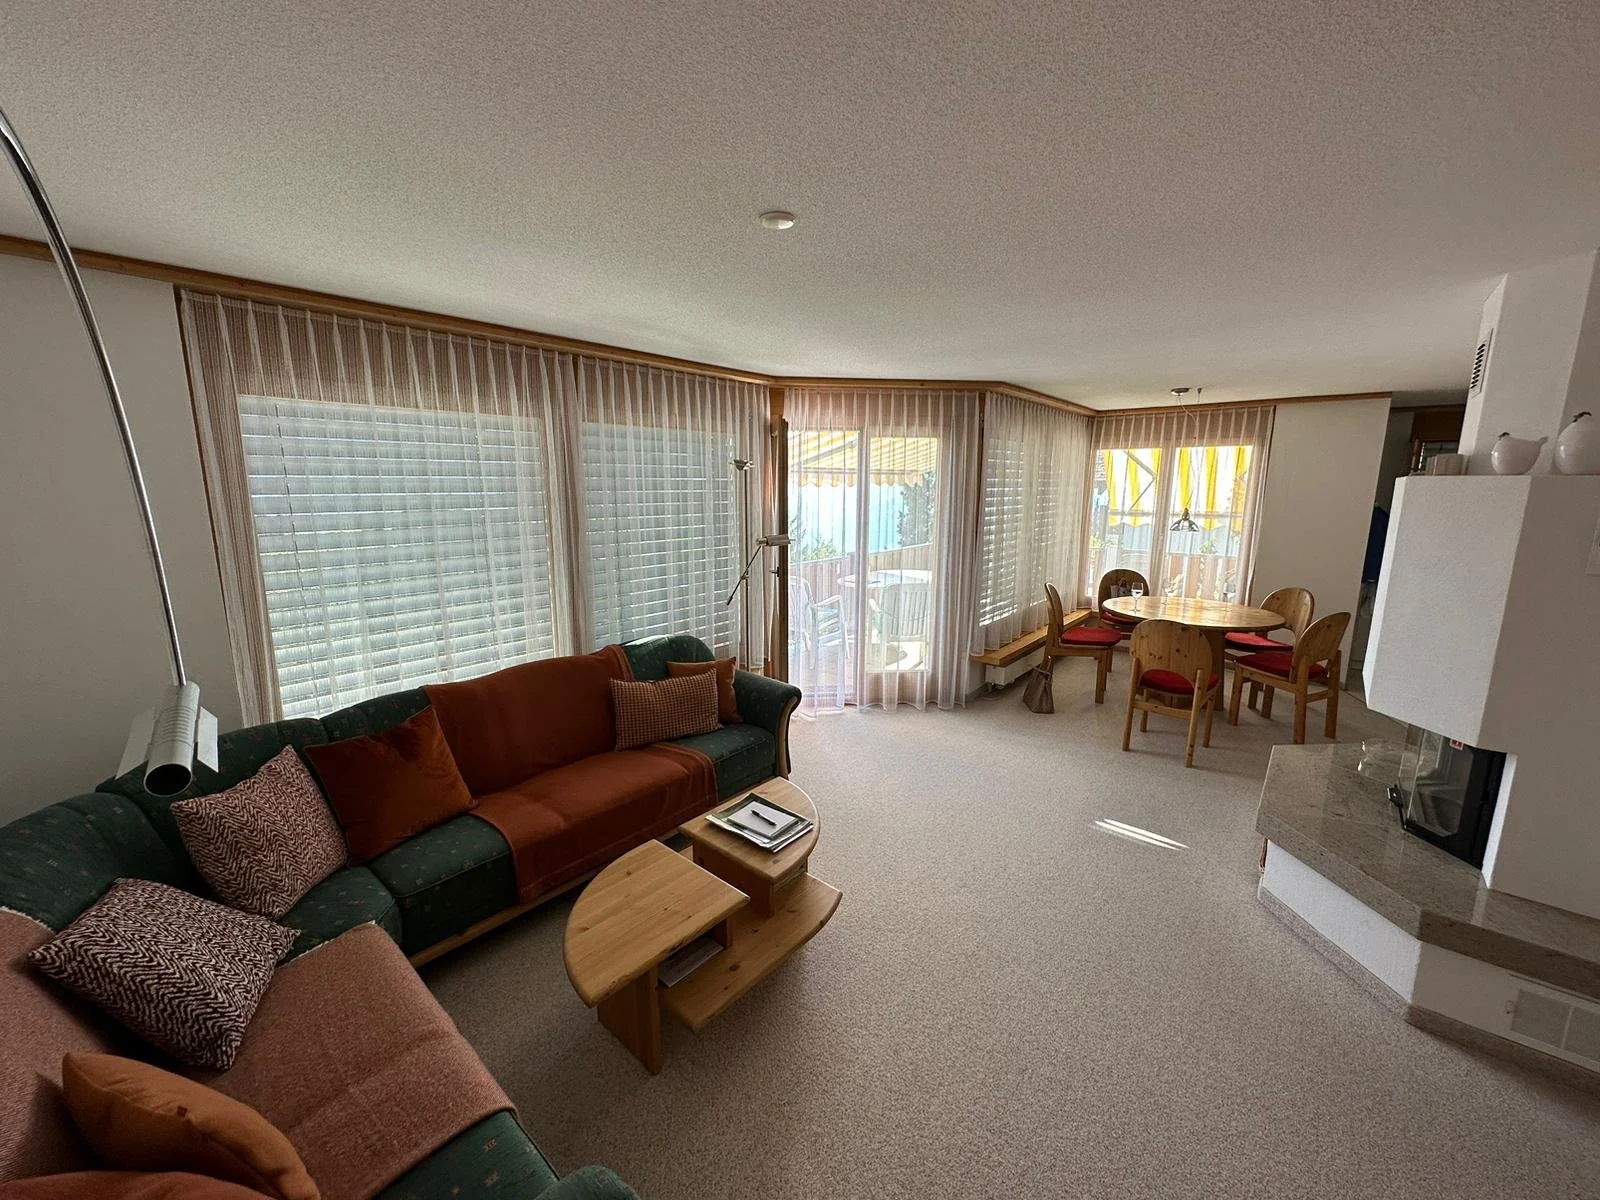
Living space before
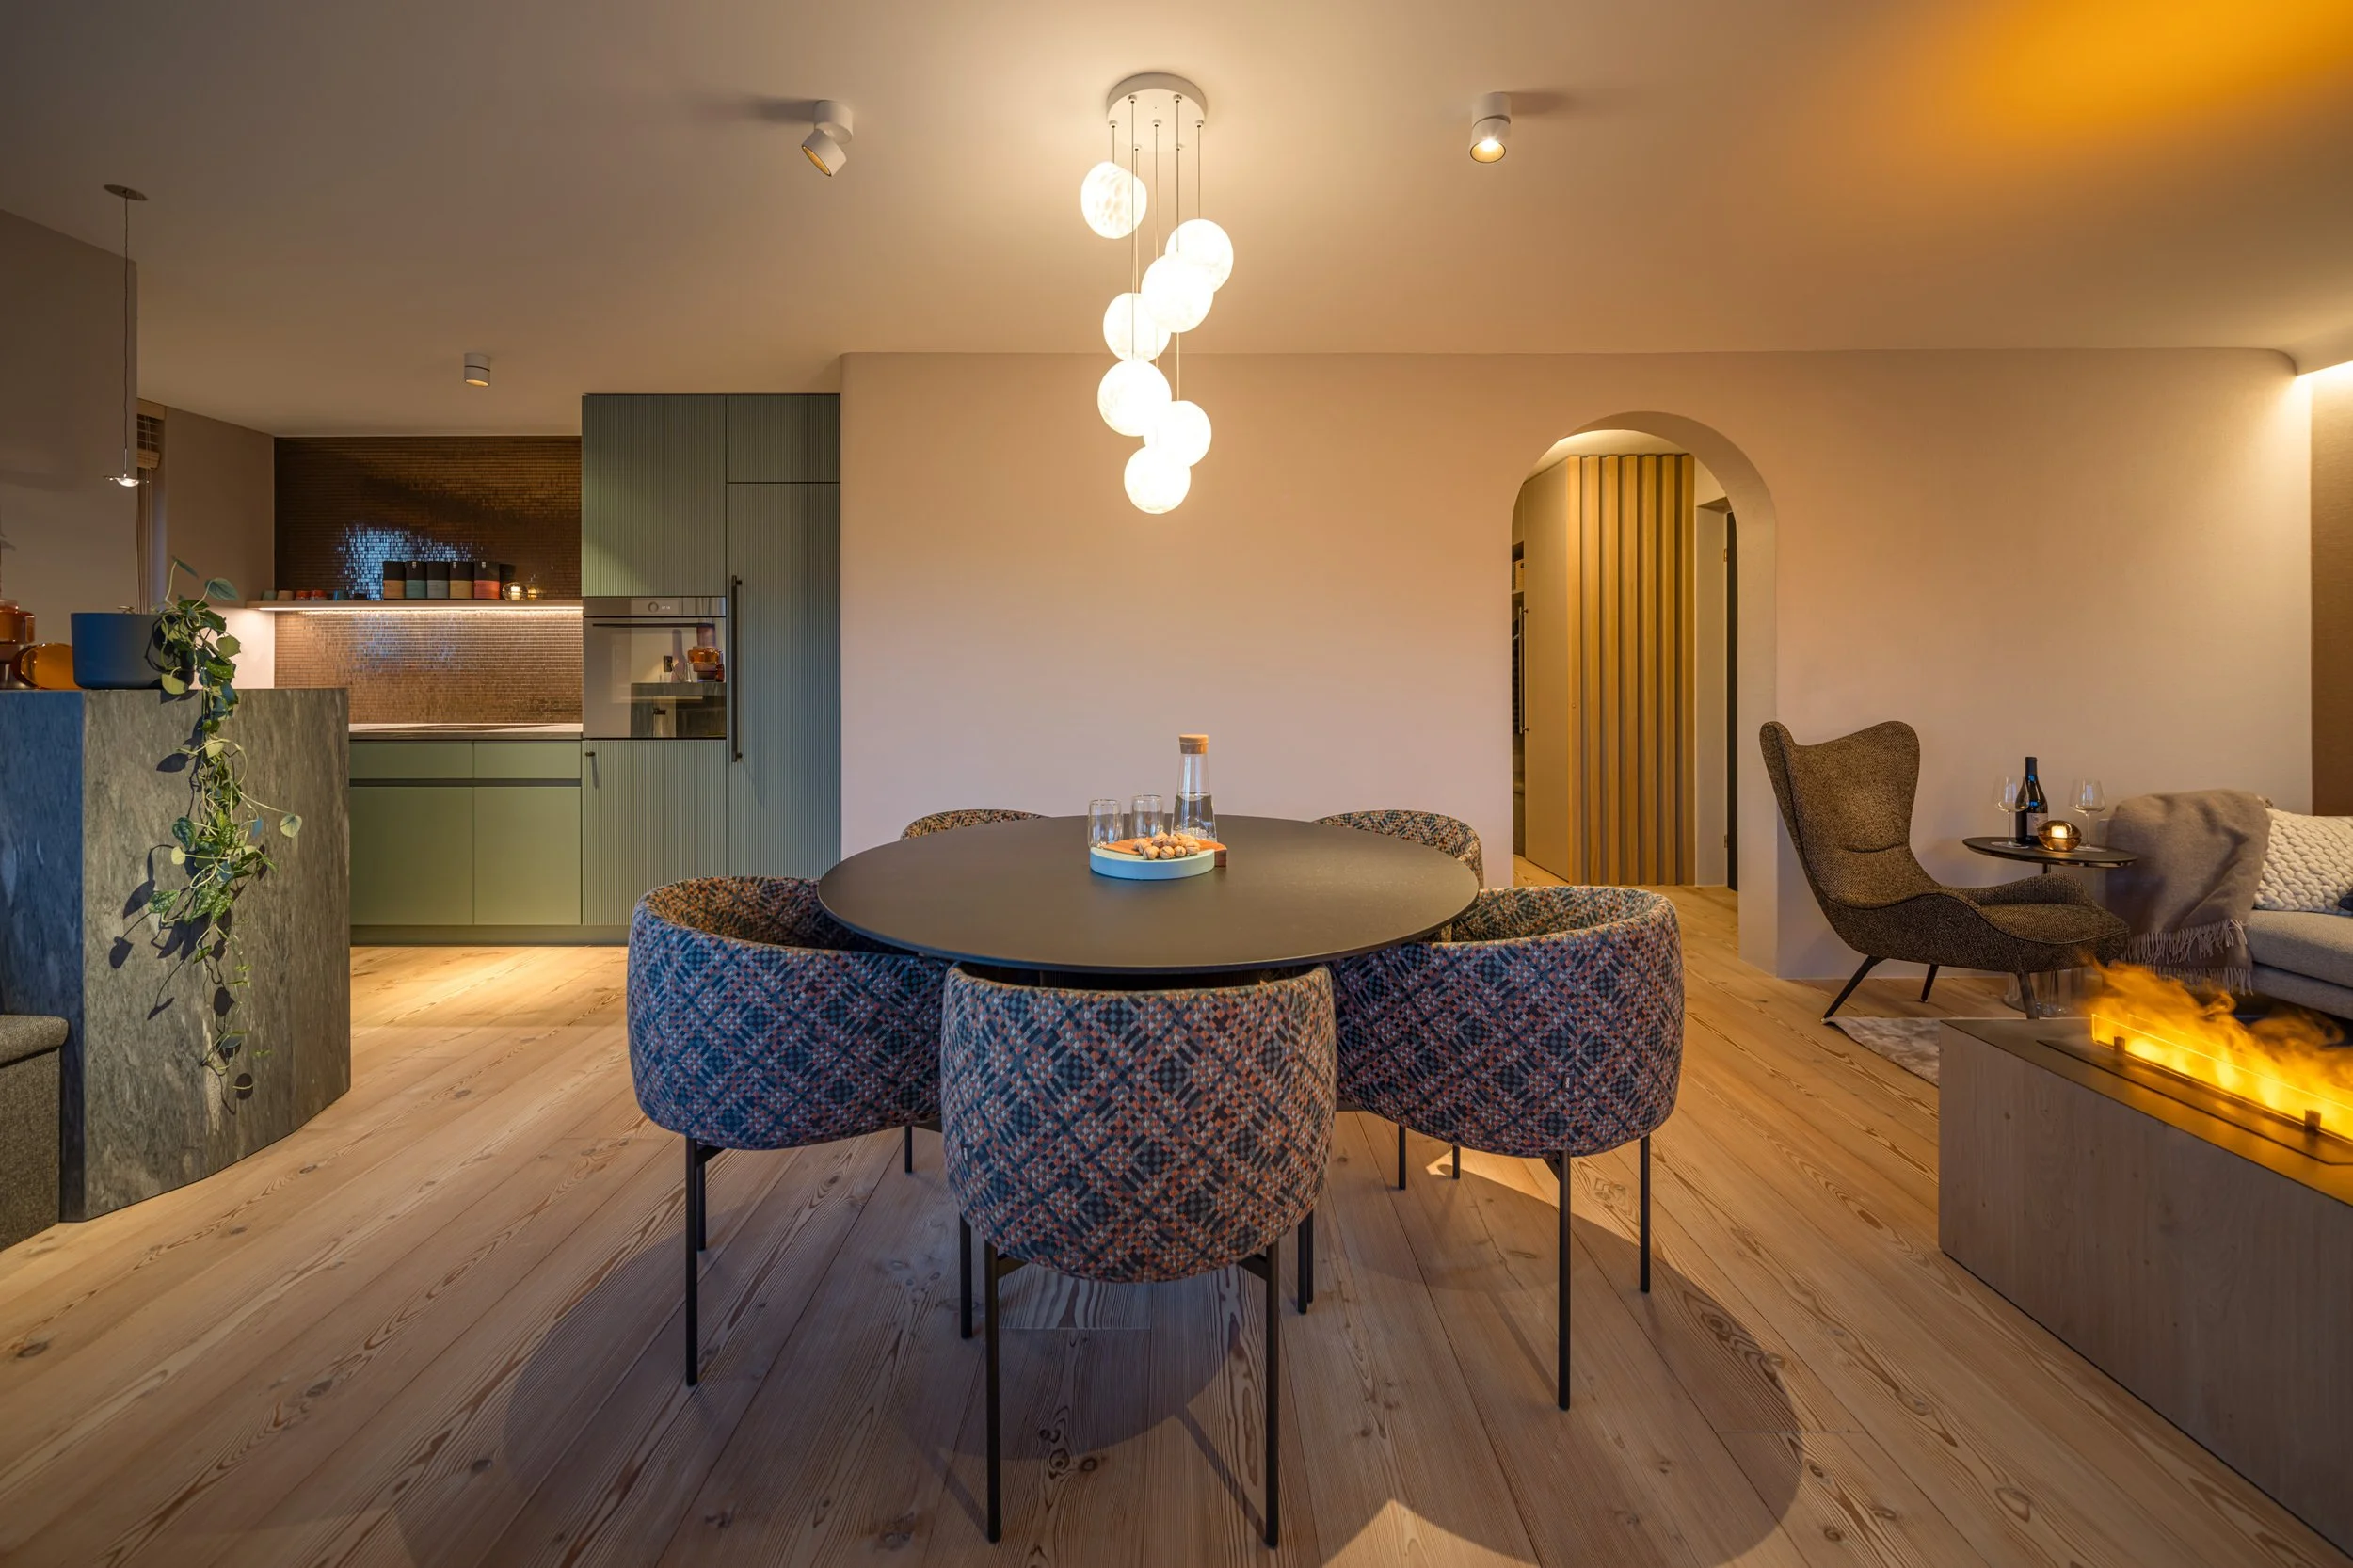
Living space now
The Execution
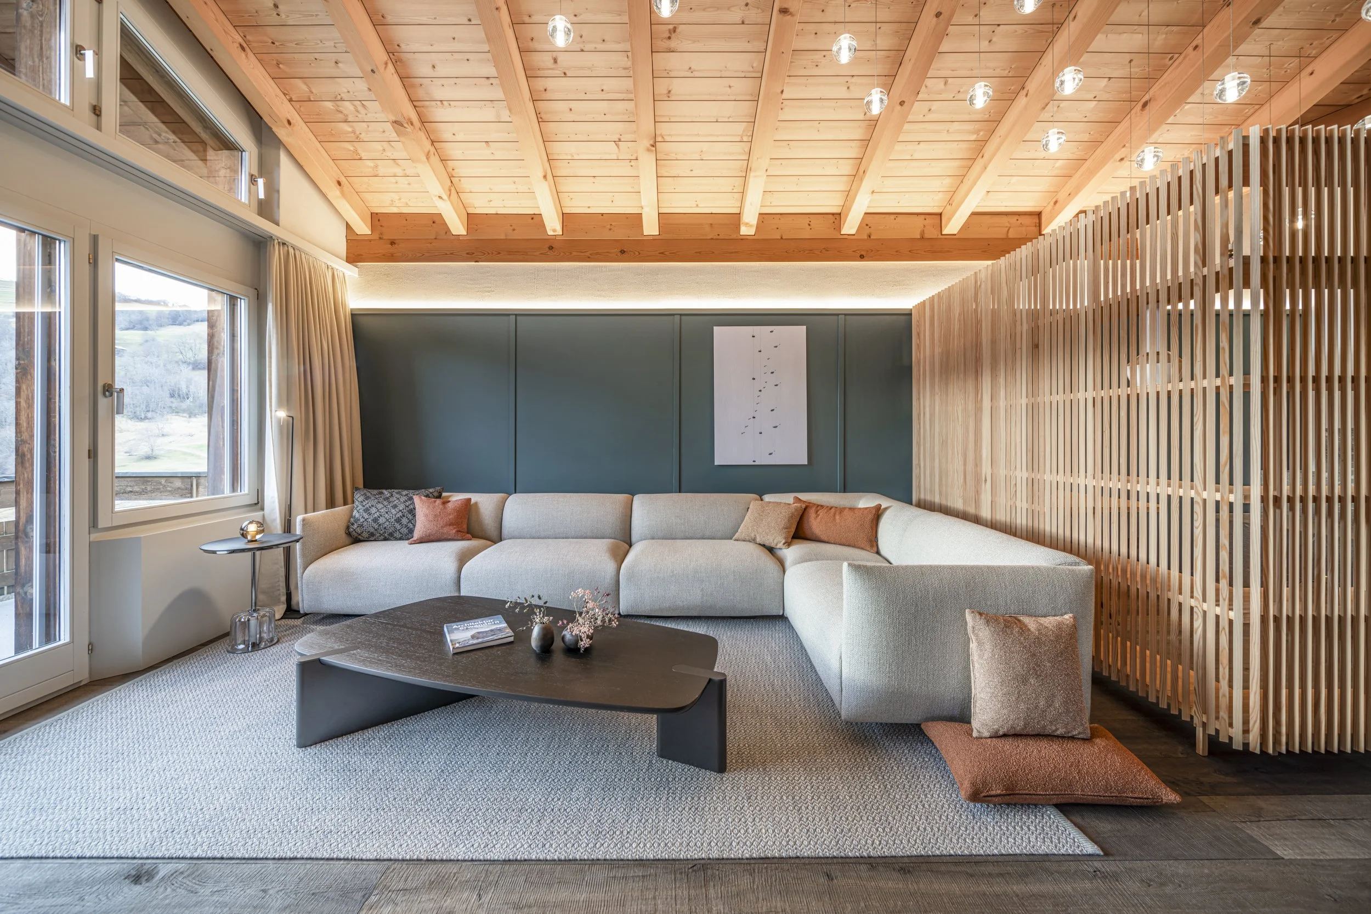
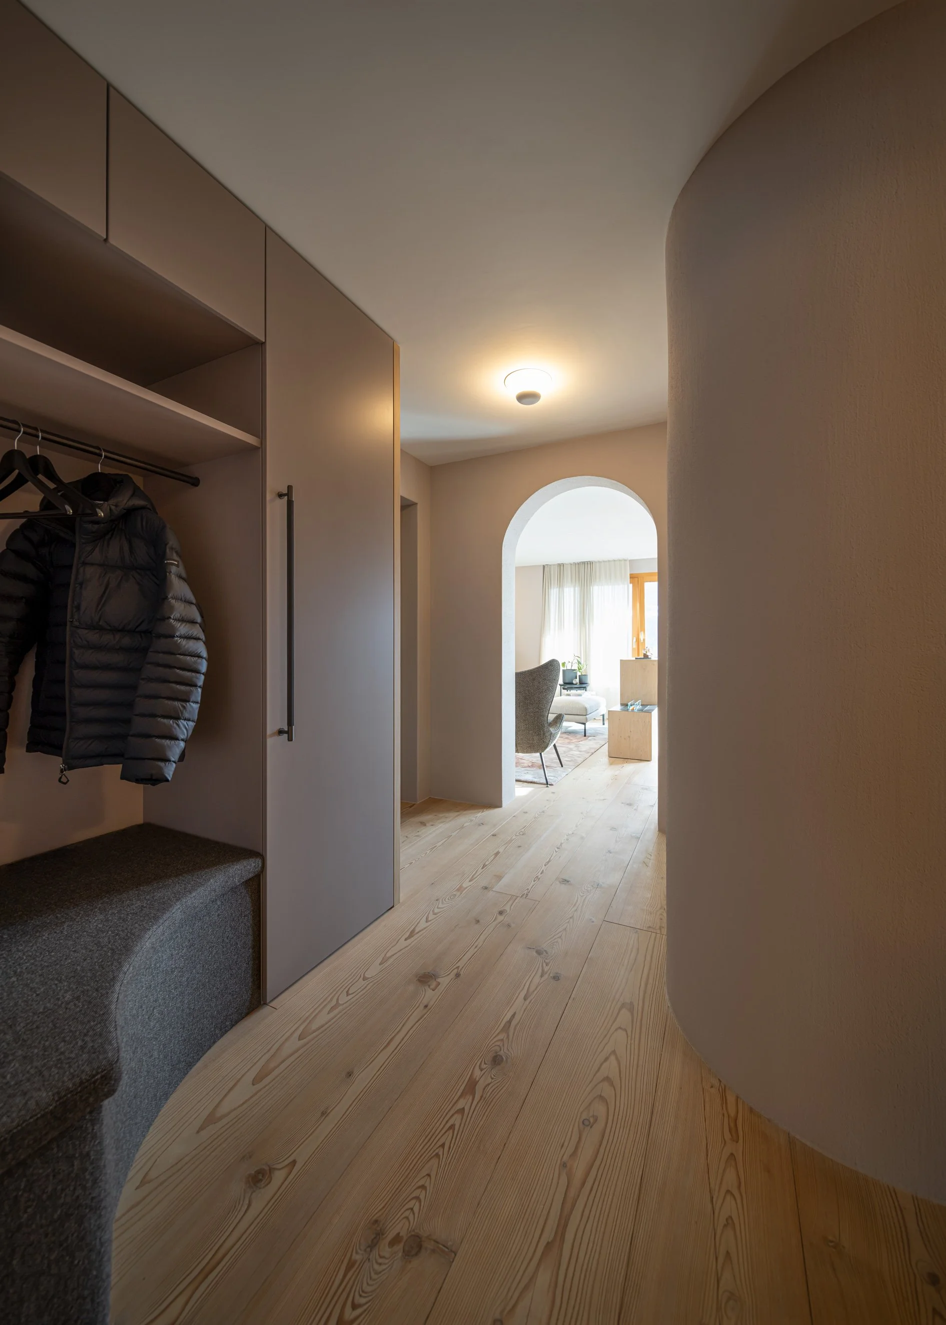
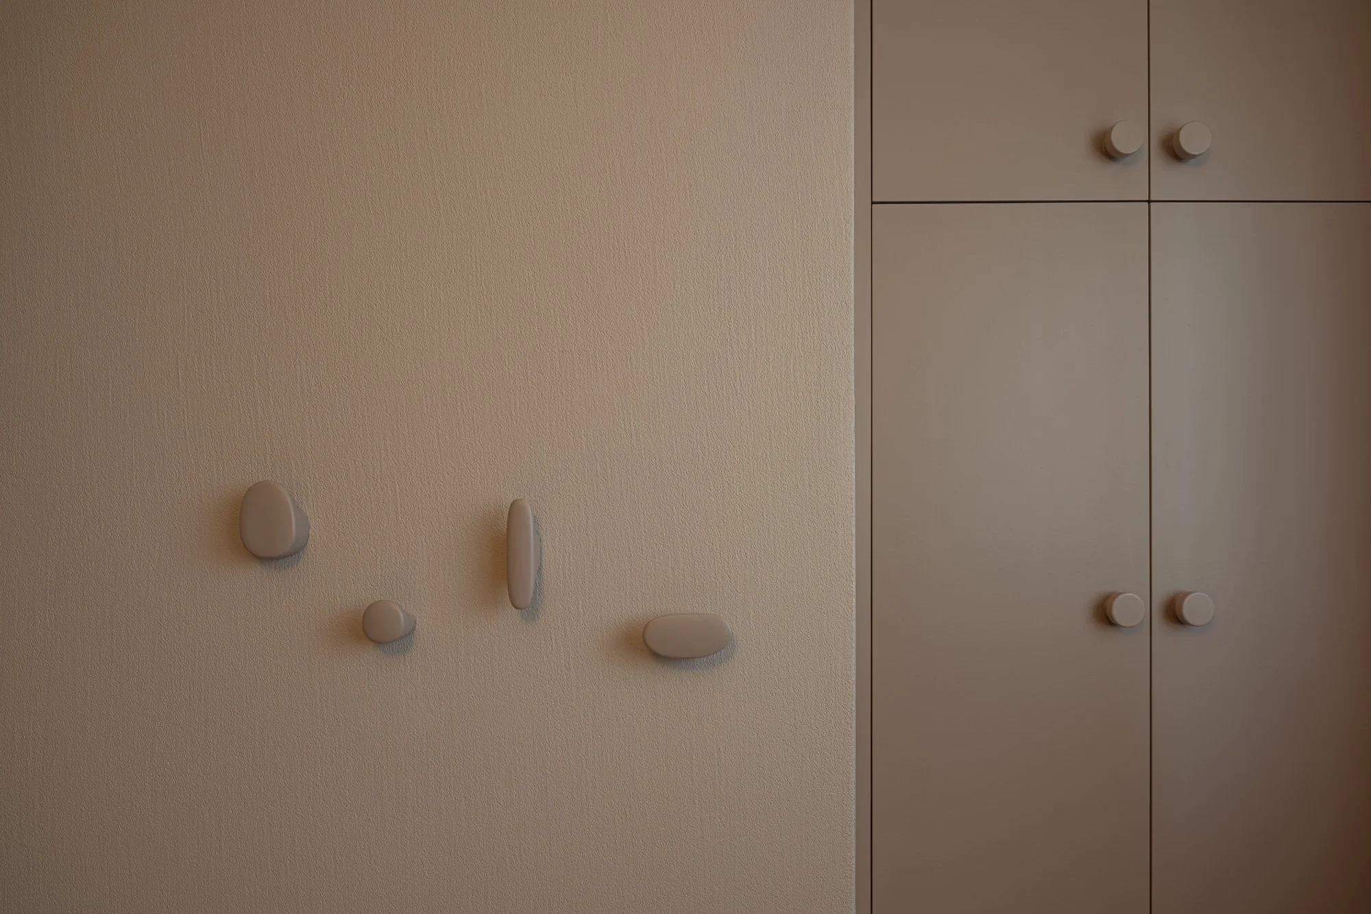
Throughout the apartment, the distinctive larch wood flooring ties all the areas together. To complement this, the newly plastered walls were painted in a warm shade.
To create seamless transitions, we designed walls and ceiling edges with gently rounded shapes and enhanced them with custom-made furniture.
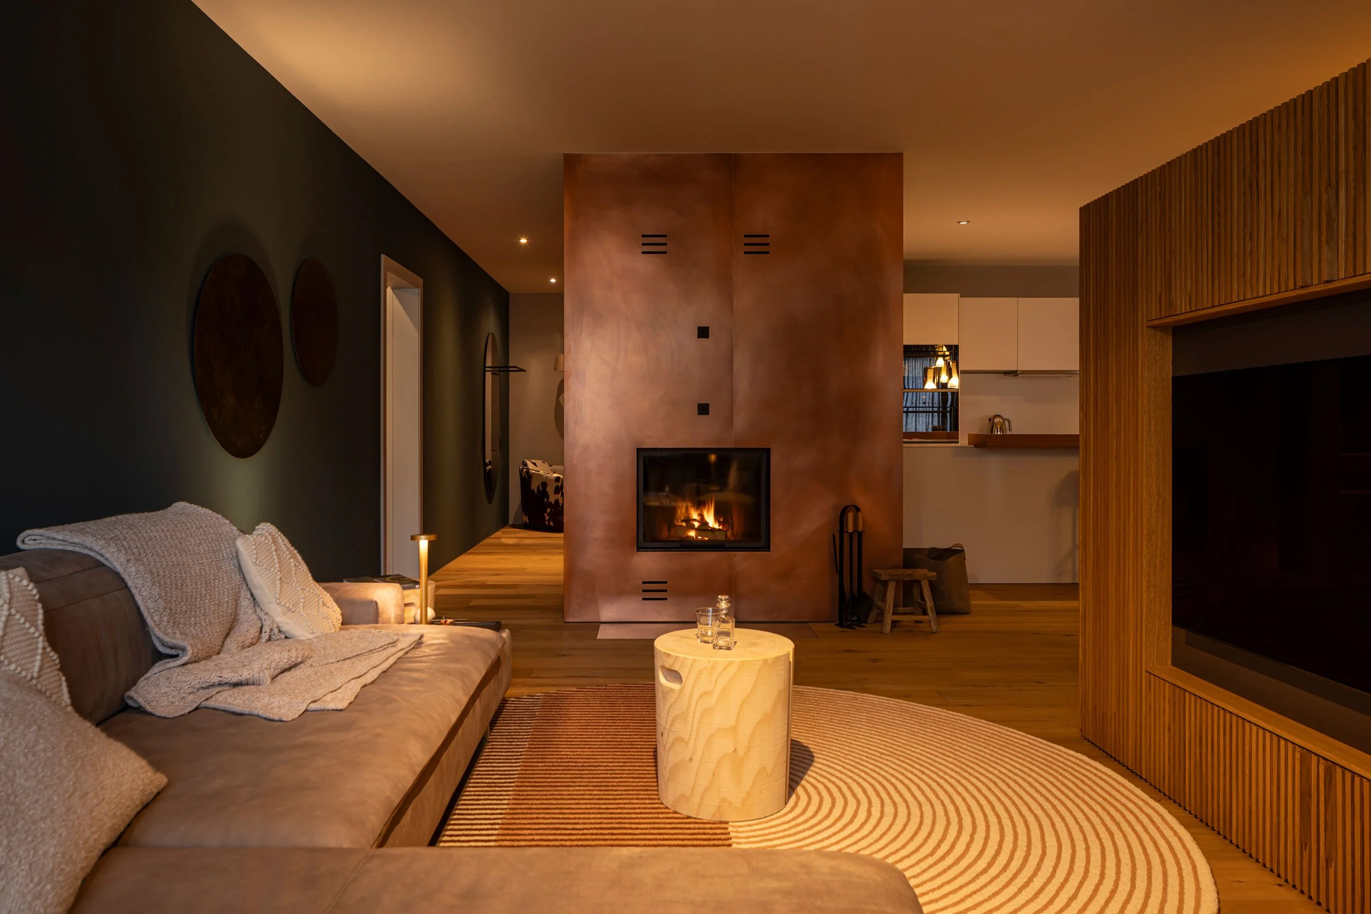
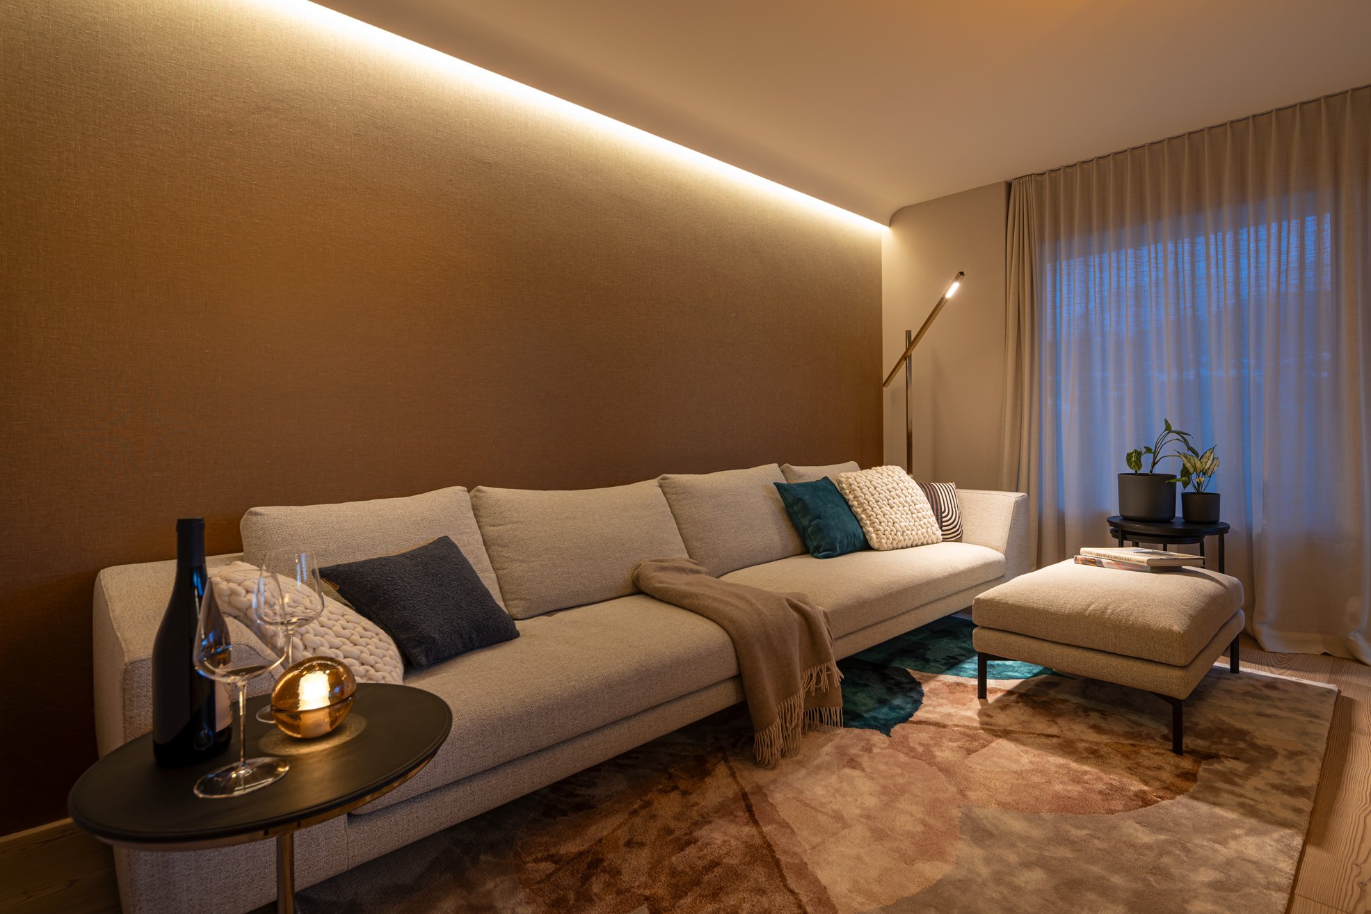
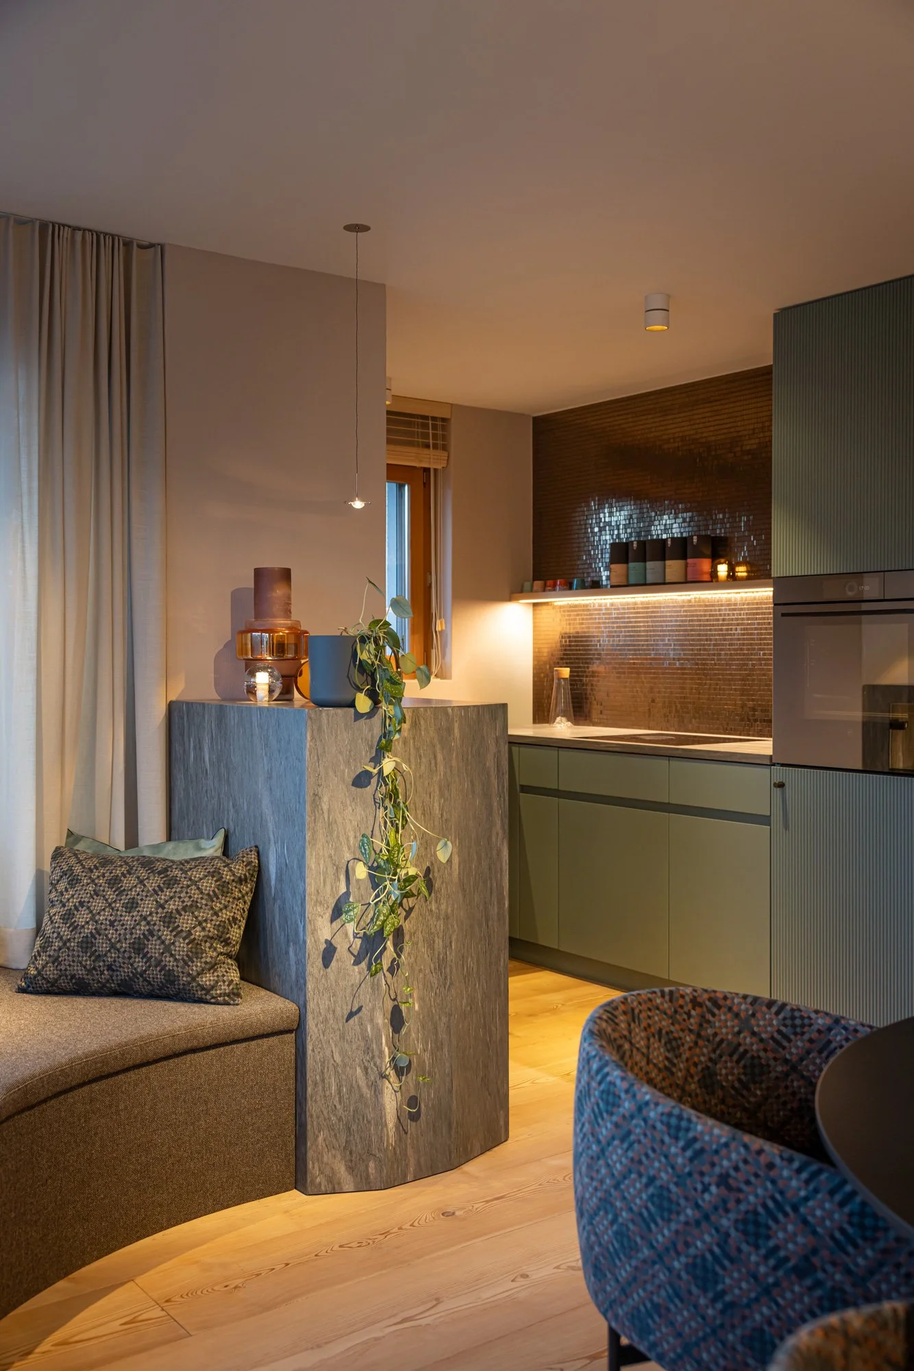
In the living area, we also created a golden, sparkling atmosphere using glittering fabric wallpaper. This motif continues into the kitchen—there in the form of a golden mosaic.
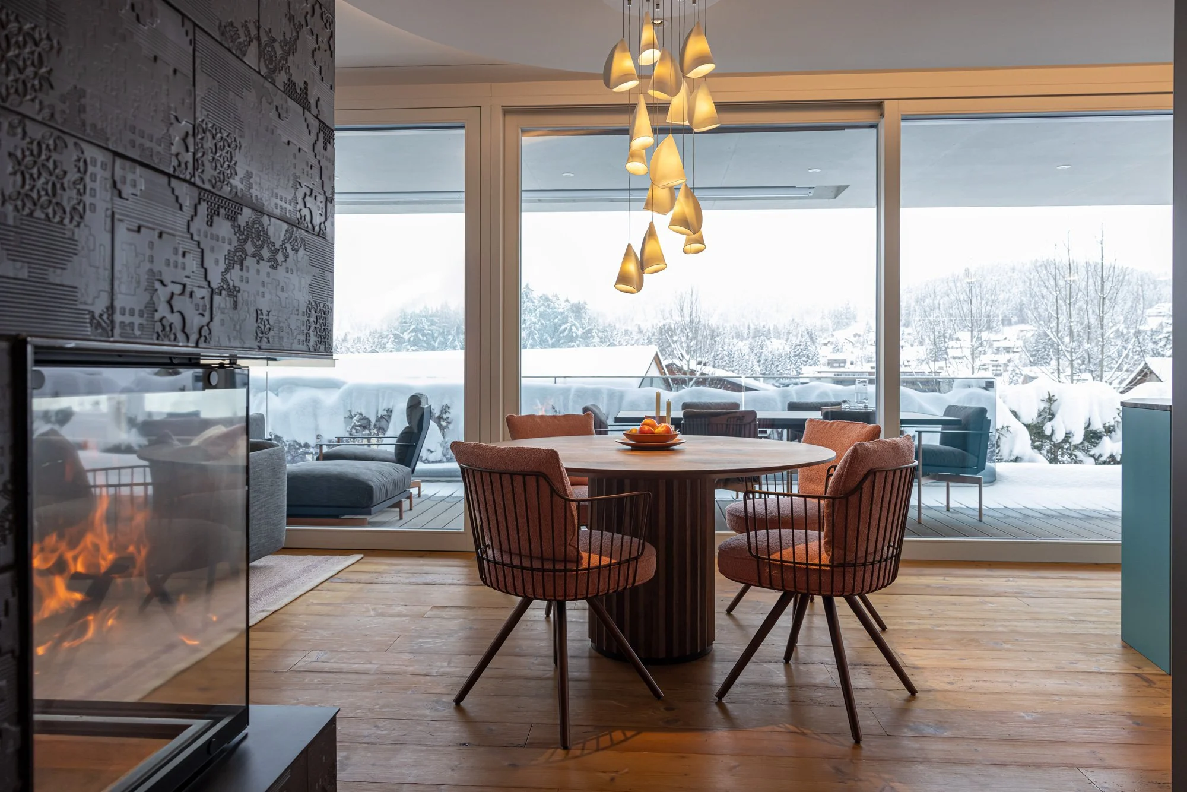
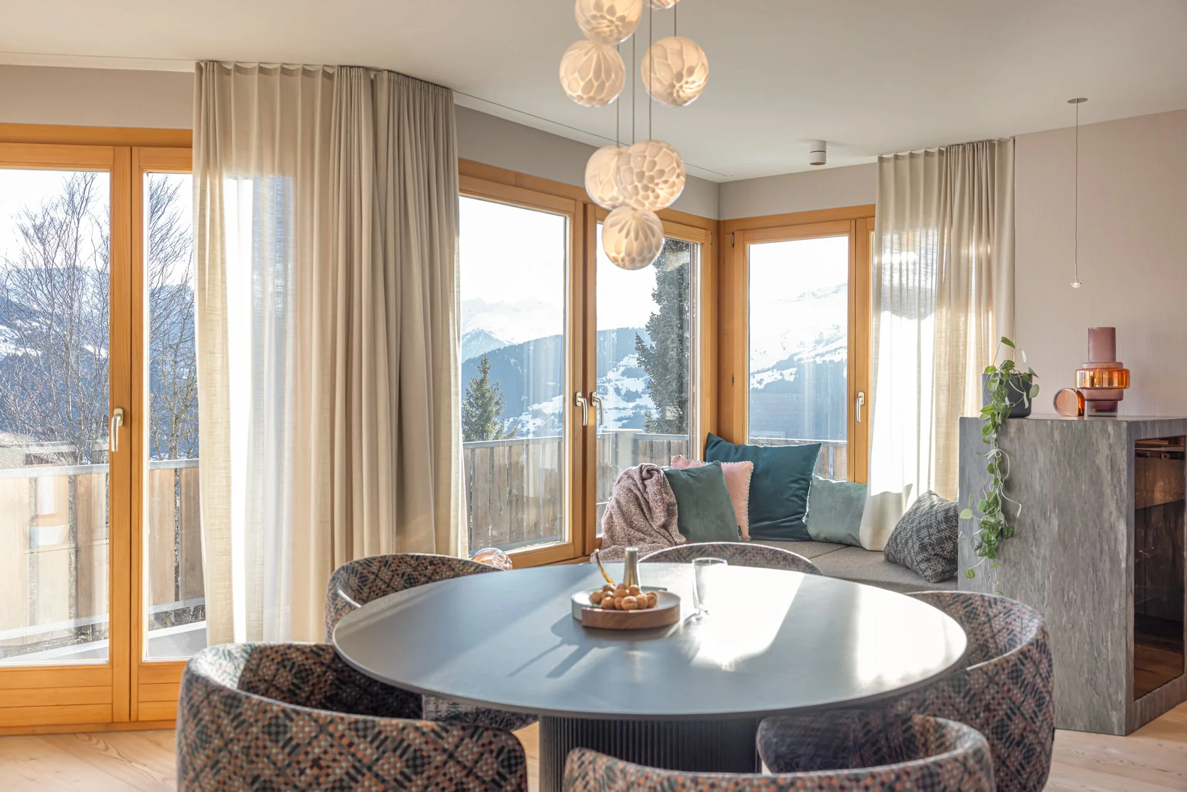
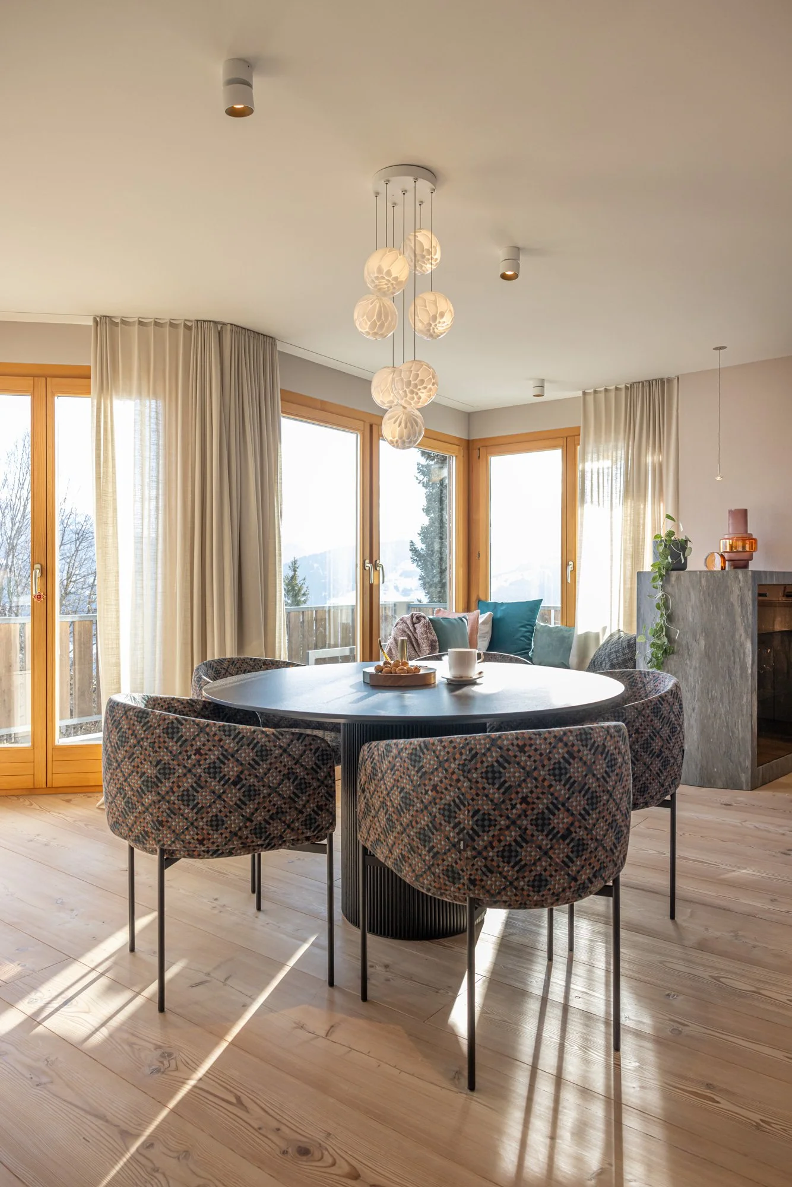
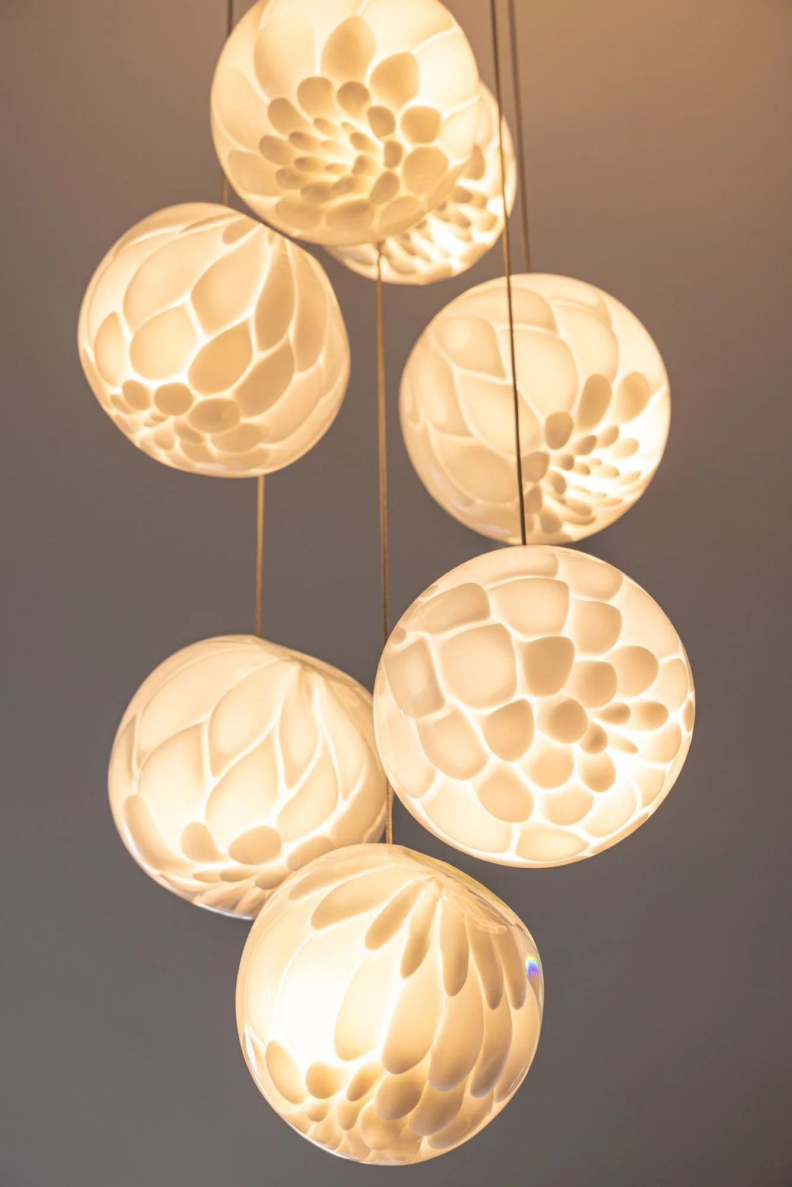
The dining area now forms the centerpiece of this space, where the once-spacious fireplace once stood. A particularly striking feature here is the graceful glass pendant light by Bocci, whose intricate glass structure is reminiscent of ice crystals or twinkling stars.
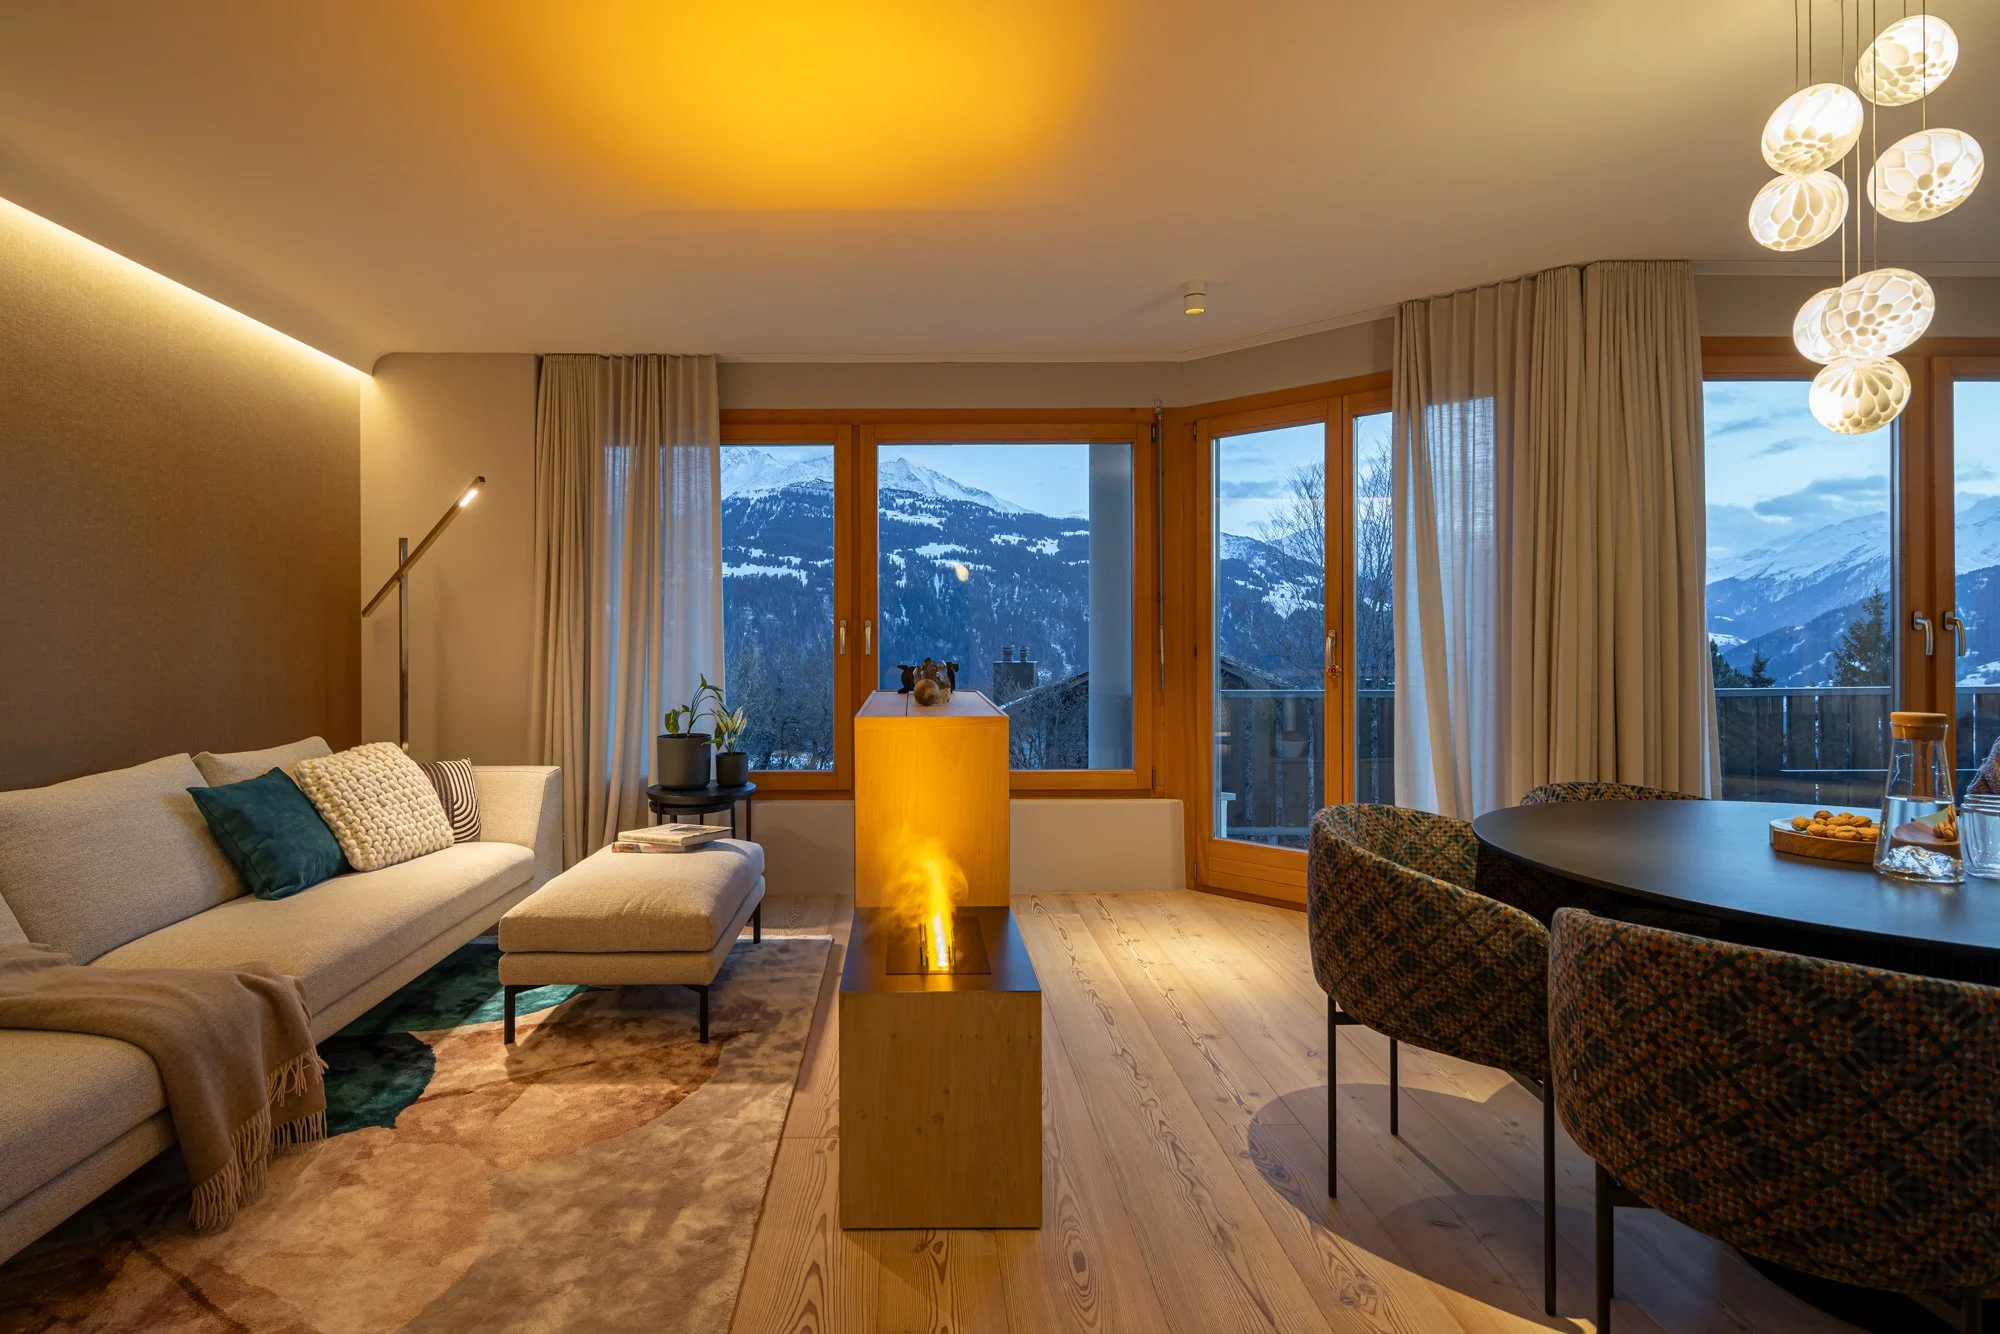
A Coolfire, integrated into a custom-made piece of living room furniture, subtly separates the dining area from the living room while still making both spaces feel spacious. The piece of furniture features a flap from which the TV can be extended electrically.
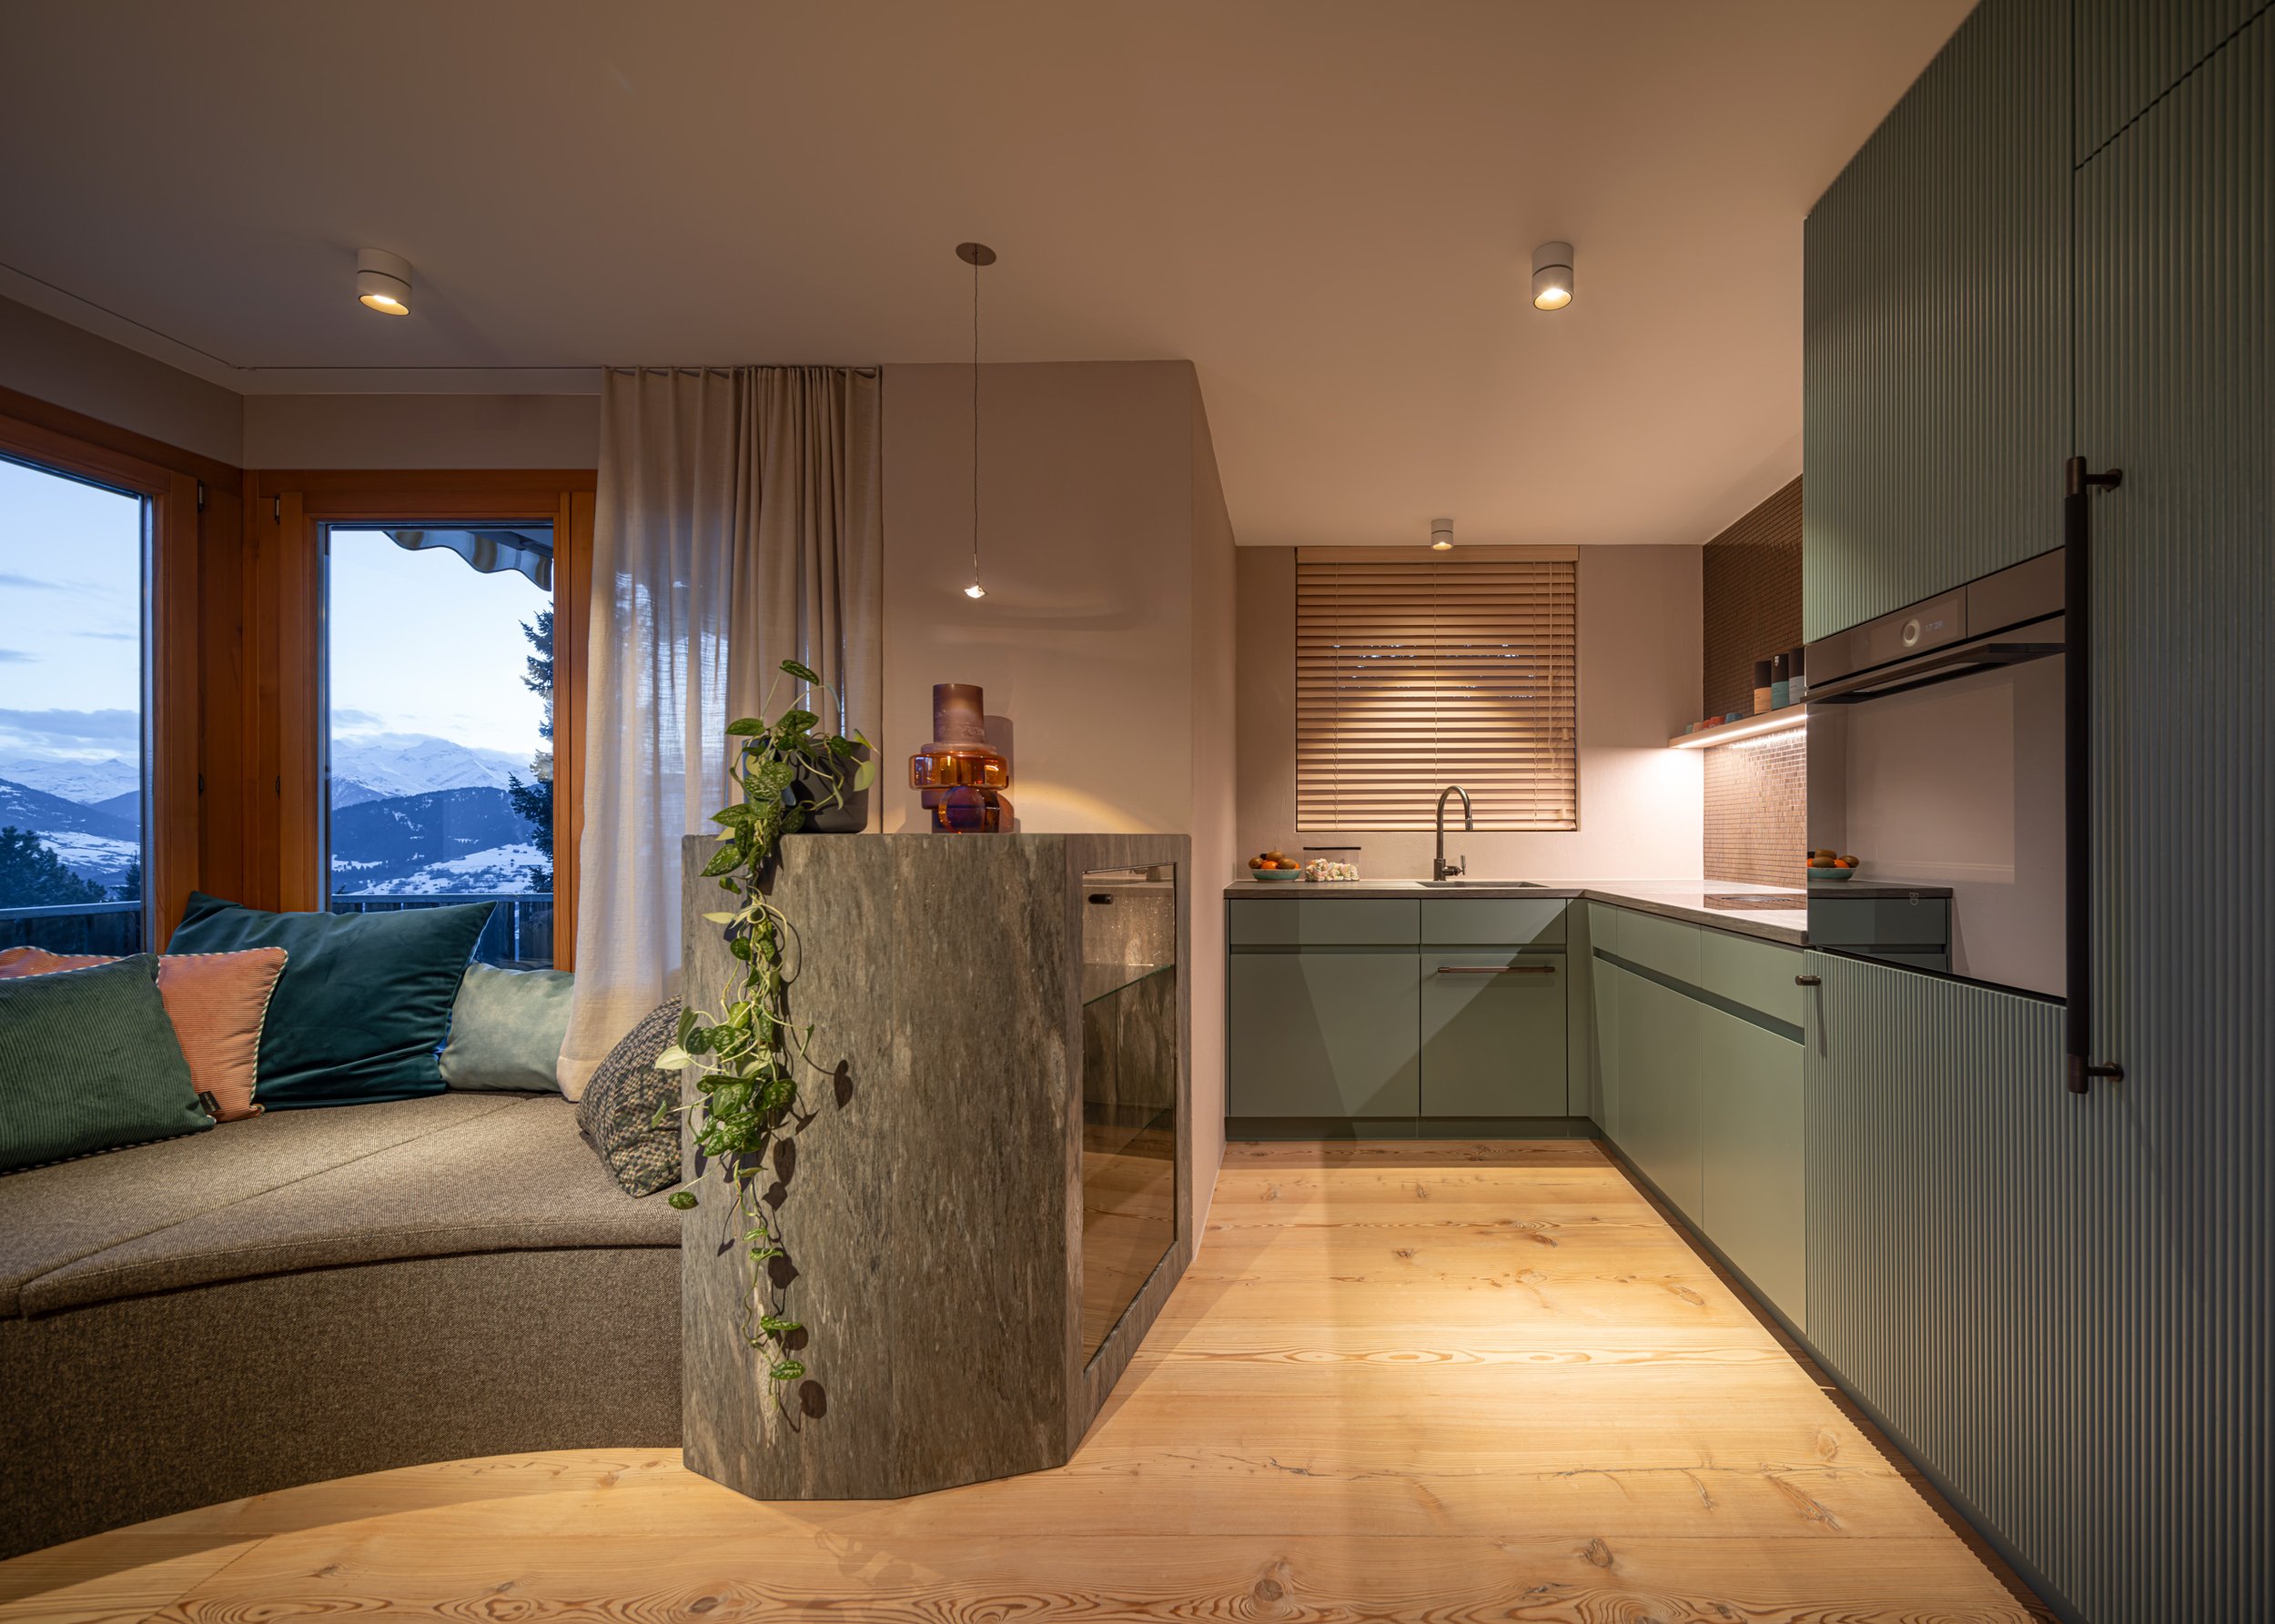
Another striking design feature is the eye-catching monolith made of Vals quartzite, which features natural wine cooling and space for wine glasses. The monolith serves as the focal point of the room, a bar counter to lean on, or a display for a vase of flowers.
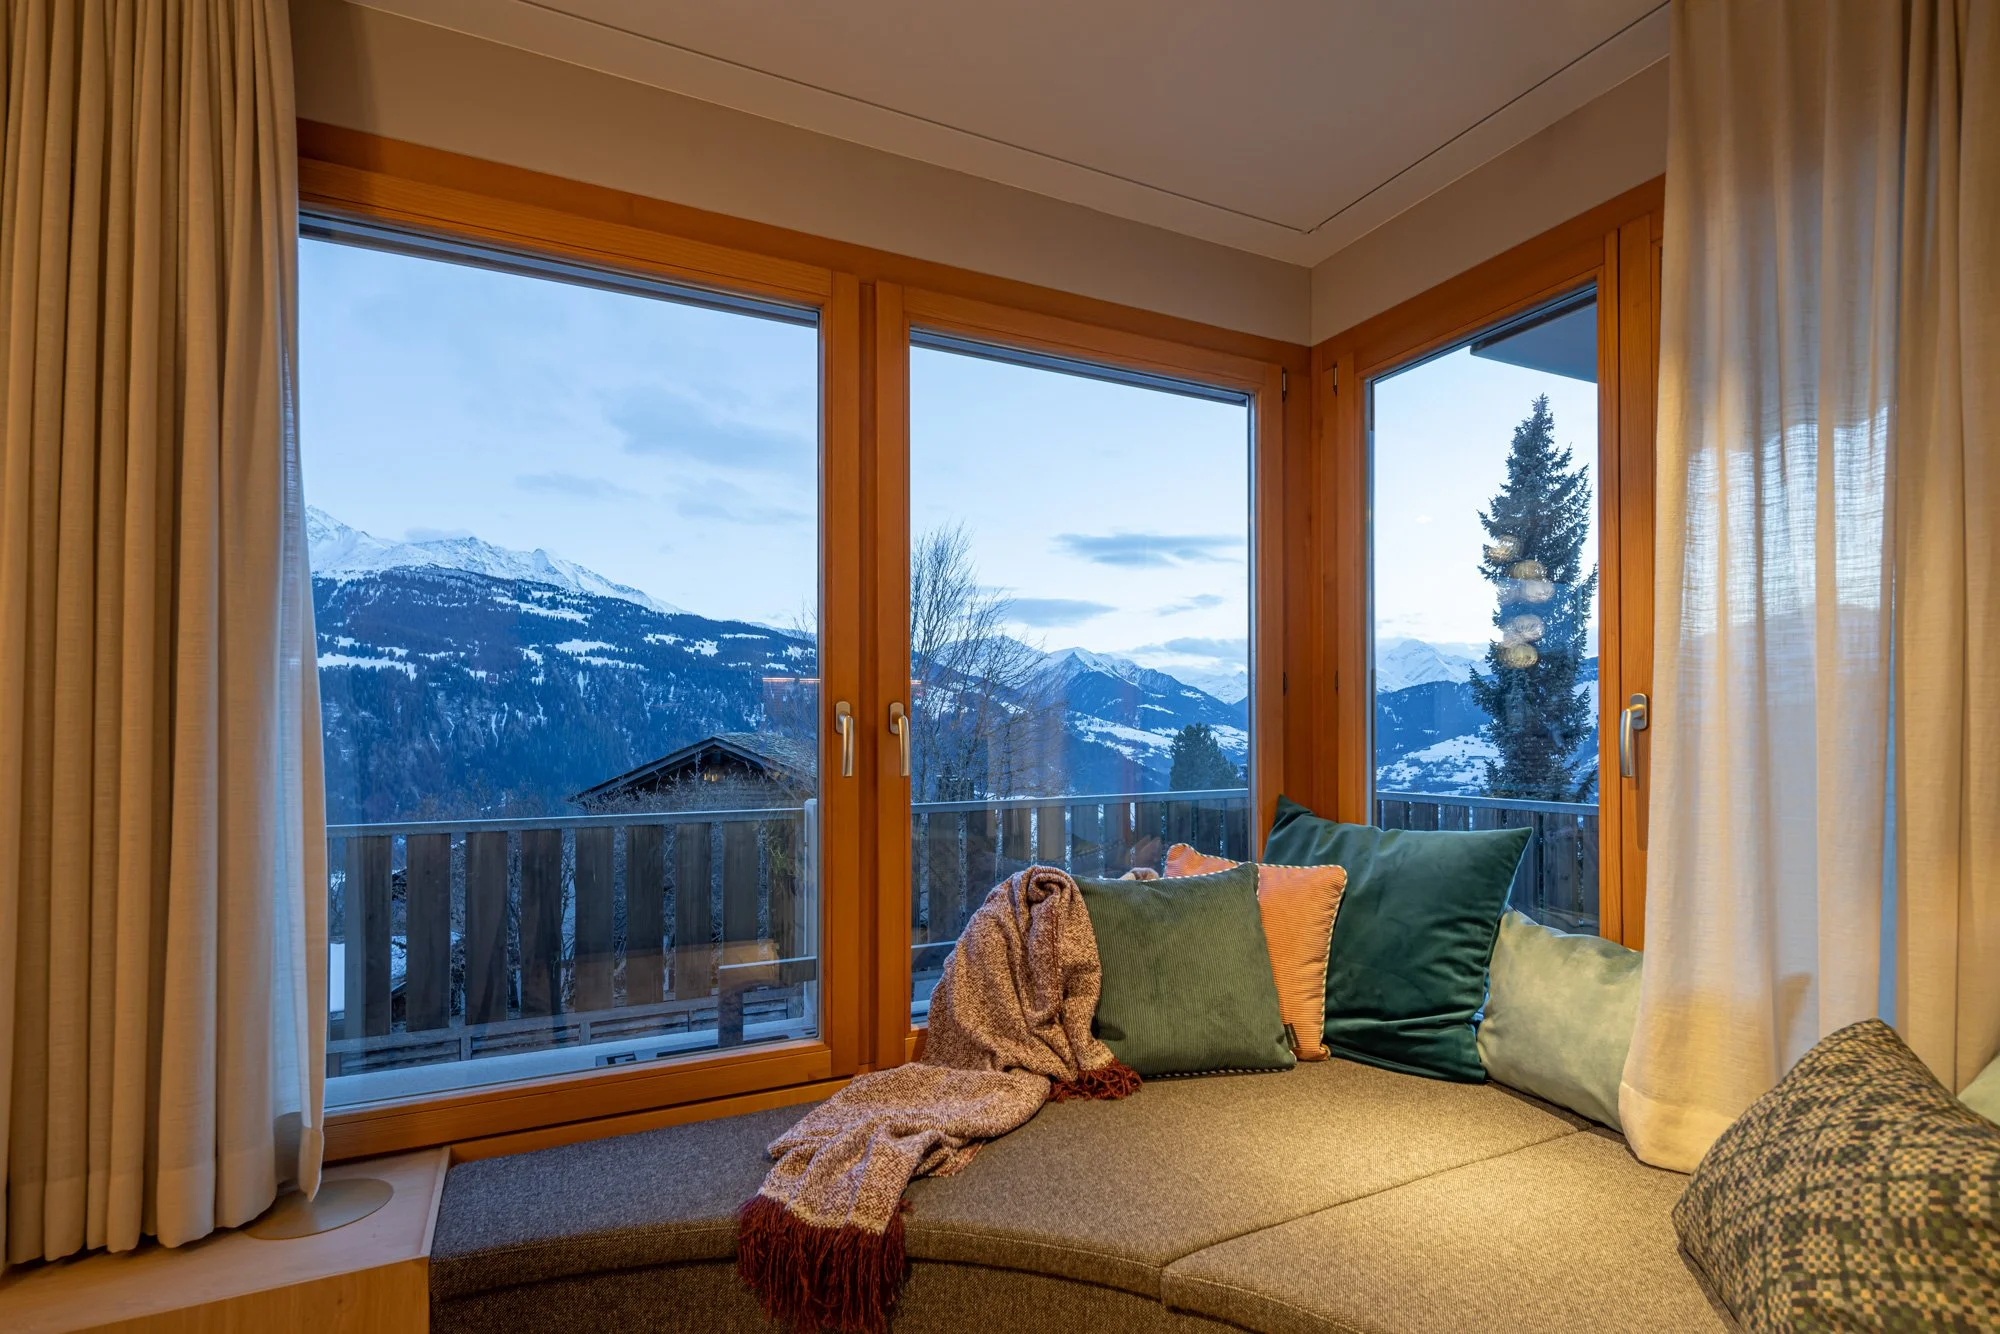
Seamlessly following on from that, a new window seat was created—deliberately designed as a cozy nook for the two children, who love such hideaways. The entire lower section was designed as storage space.
The kitchen cabinet fronts and other details feature a subtle relief pattern reminiscent of weather-beaten mountain contours.
Children's Room
In the children's room, we were able to create a reimagined bunk bed with a staircase. Despite the compact design, there was even room for a small desk. The sleeping arrangements range from a double bed on the bottom to a single bed on top.
Master Bedroom & En Suite
The design of the parents' room came together harmoniously thanks to the flowing wallpaper combined with patterned glass light fixtures, which give the room that special touch.
In the en suite bathroom, the copper-colored fixtures and accessories catch the eye. Here, too, custom-built vanity units were installed, and a small fold-out niche was integrated to hold favorite bottles, which also serves as a hidden vanity. The relief tiles visually evoke the image of water flowing down from the mountain.
Guest and Children's Pool
The biggest challenge was the guest and children’s bathroom. Here, we designed an oversized shower, sink, toilet, and a wash tower—previously, this room had been very small and cramped. By removing the chimney, we were able to gain valuable space in the ceiling and relocate the shower. Despite its unusual shape, the result turned out extremely well.
Indirect lighting directed upward and downward around the sink, as well as above the mirror cabinet above the toilet, makes the room appear significantly larger. A design in which soft colors and flowing shapes blend harmoniously—characterized by the authenticity of natural materials such as Vals stone and wood, inspired by local traditions.