
Two brand-new shower rooms
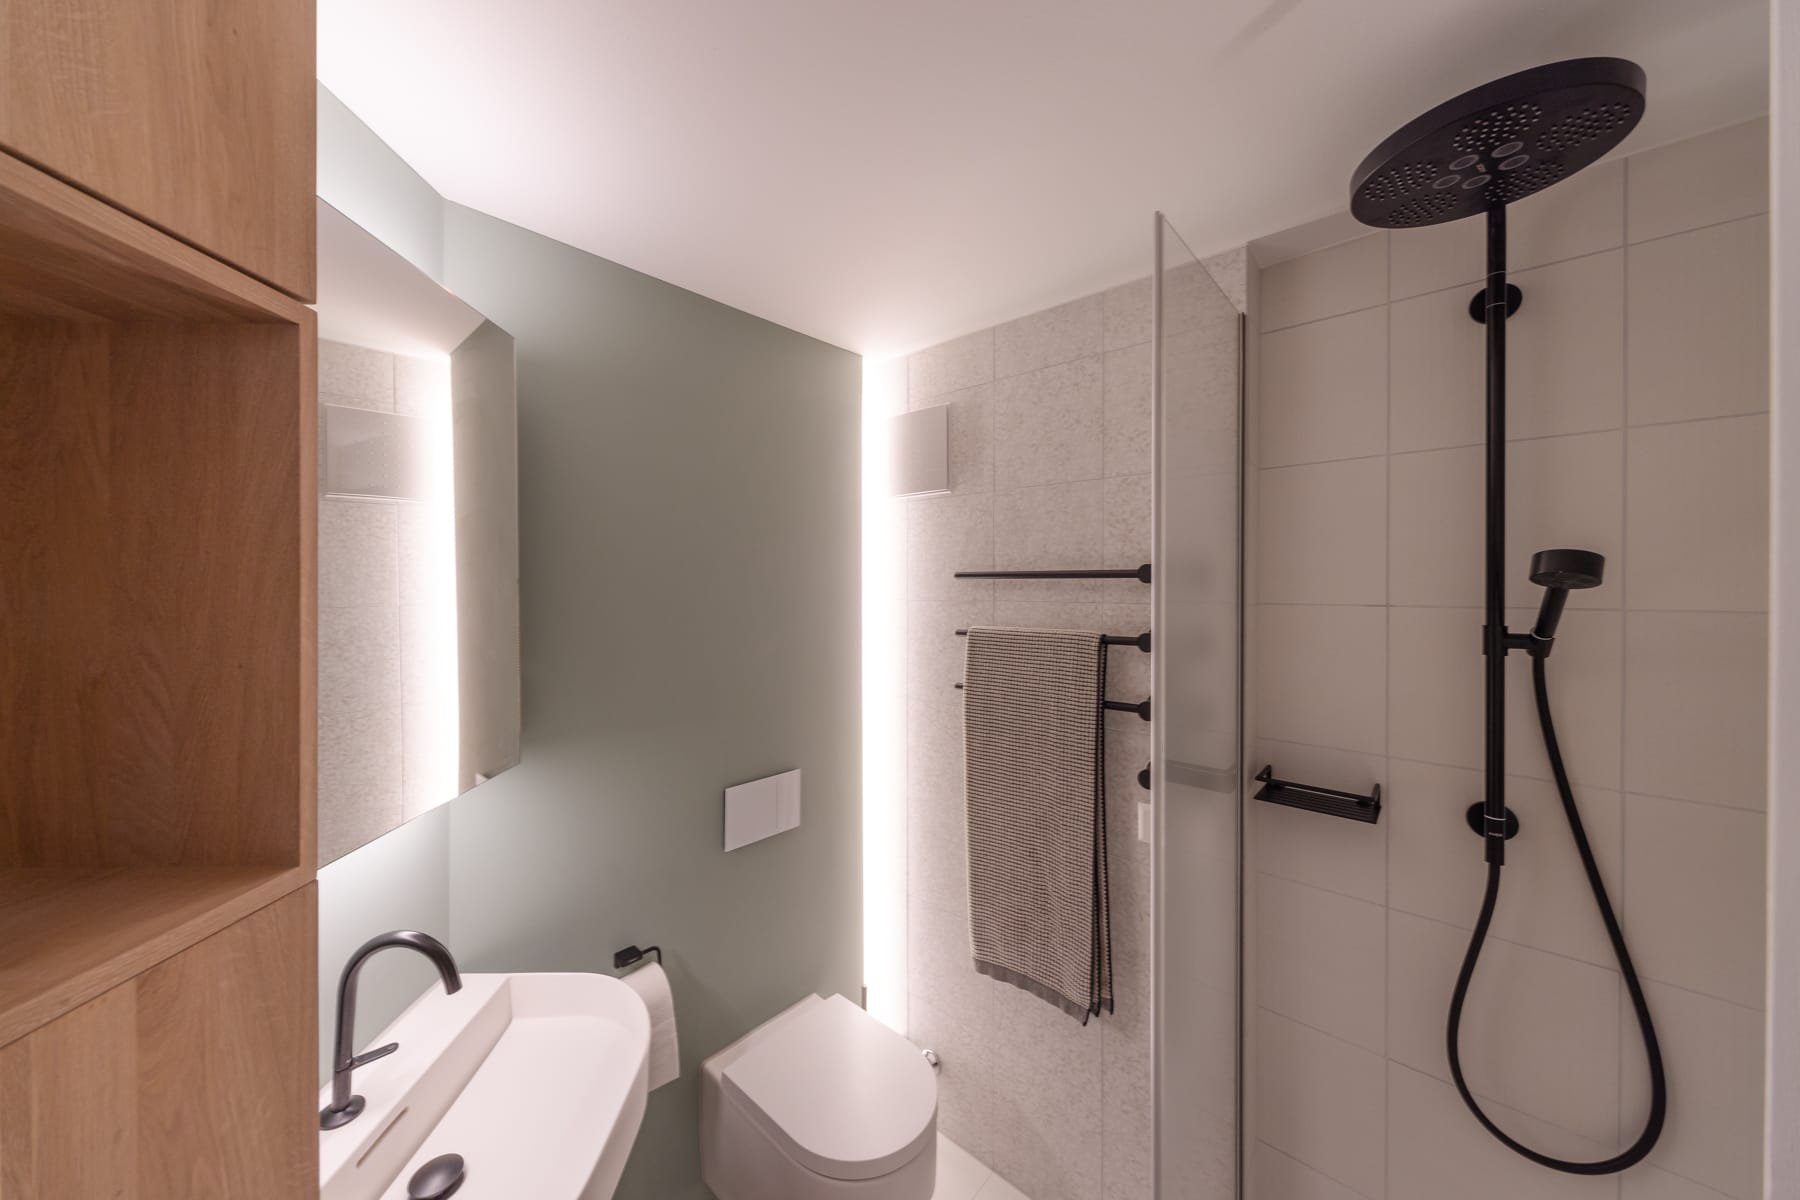
One of the shower rooms after our renovation.
The Challenge
The two small shower rooms were showing their age and had gradually lost their former charm.
Our renovation was intended to create two small spaces for relaxation and make the best use of the available space.

Shower Room 1 (Before)
Shower Room 2 (Before)

Shower Room 2 (Before)
The Idea
We were inspired by the light, matte green that contrasts with the deep black shadows in the thicket of the nearby forest in Valbella.
We envisioned a pastel-green wall surrounded by matte-white surfaces that make the room appear larger. The colors, lighting, and materials are intended to subtly capture the natural setting of the forest.
Initial sketches: The shower pan is to be custom-made.
A look at the first mood board: The inspiration comes from the nearby forest in Valbella.
The initial sketches serve as an expanded mood board: they give you a first sense of the look and feel of the new spaces.
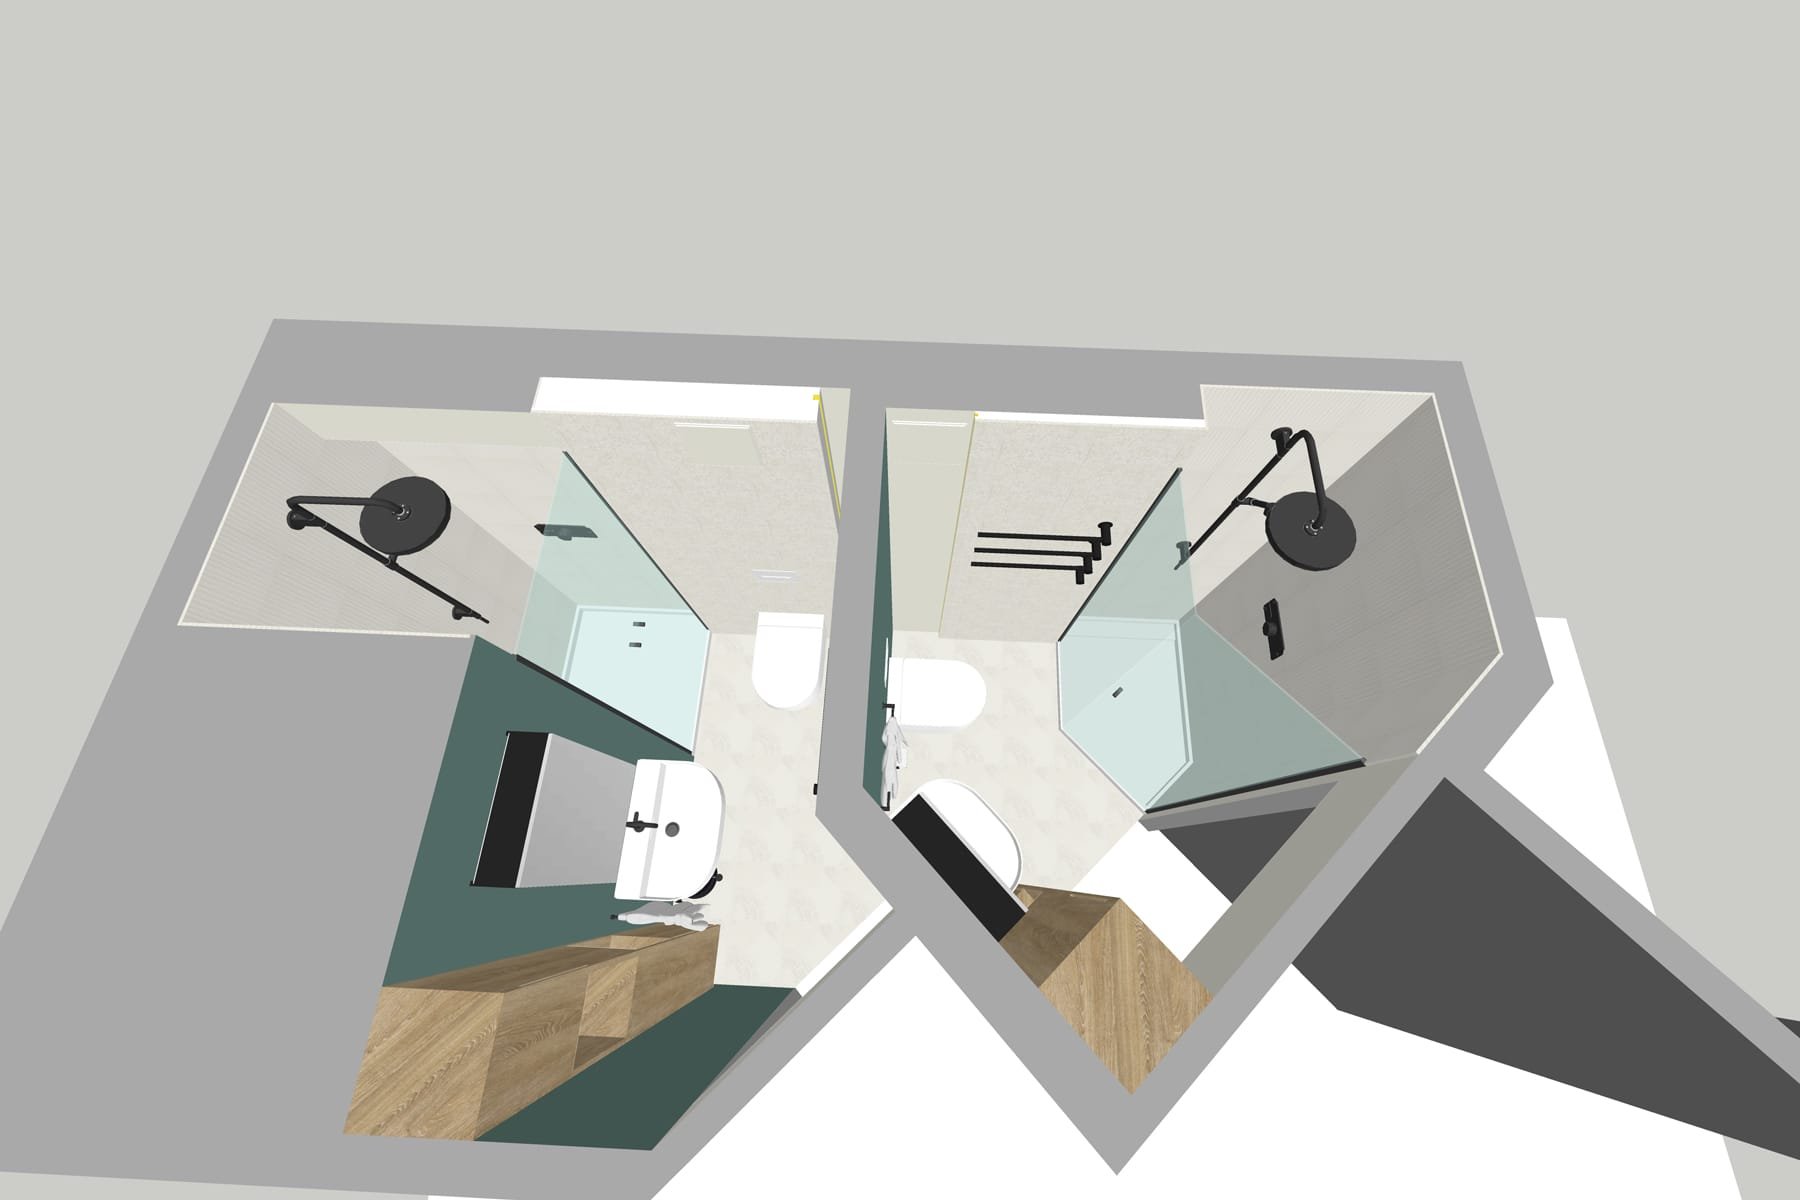
3D drawing: Bird's-eye view of the two shower rooms (left: 1, right: 2)

3D drawing: View of the sink, shower room 1
The implementation
The tall oak cabinet symbolizes the tree trunk that endures all change. The matte-black hardware mimics the dark, cool shadows. LED lights provide indirect illumination to mimic the glimmer of sunlight filtering through the forest.

Black fixtures and indirect LED lighting
The tall cabinet as a symbolic tree trunk and the shower stall
Custom-made furniture is practical and can be produced sustainably.

The tiles in the various floor and wall areas differ in design and texture. The rippling effects on the shower floor are inspired by droplets falling from trees. The floral pattern on one wall depicts wildflowers blooming in the spring, while the vertically striped tiles in the shower are meant to evoke water flowing down tree trunks.
In tight spaces, it's important that doors can open all the way to lie flat against the wall. The drain is concealed in the floor.
Flowers and Water on the Walls

Details of the wall and floor panels
Shower Room 1 (After)