

Laax Project – The Hive
The starting point for this apartment project was 132 m² of space with an extraordinary ceiling height. An unobstructed view of pine trees and mountain meadows opens up the room to the outside and completes it. Height, light, and landscape are all naturally present.
The Idea
As our conceptual guiding motif, we drew inspiration from the structure of the honeycomb. It represents order, repetition, and connectedness. We took this principle, abstracted it, and translated it into flowing lines and subtle hexagonal elements that appear in the furniture, angles, and details.
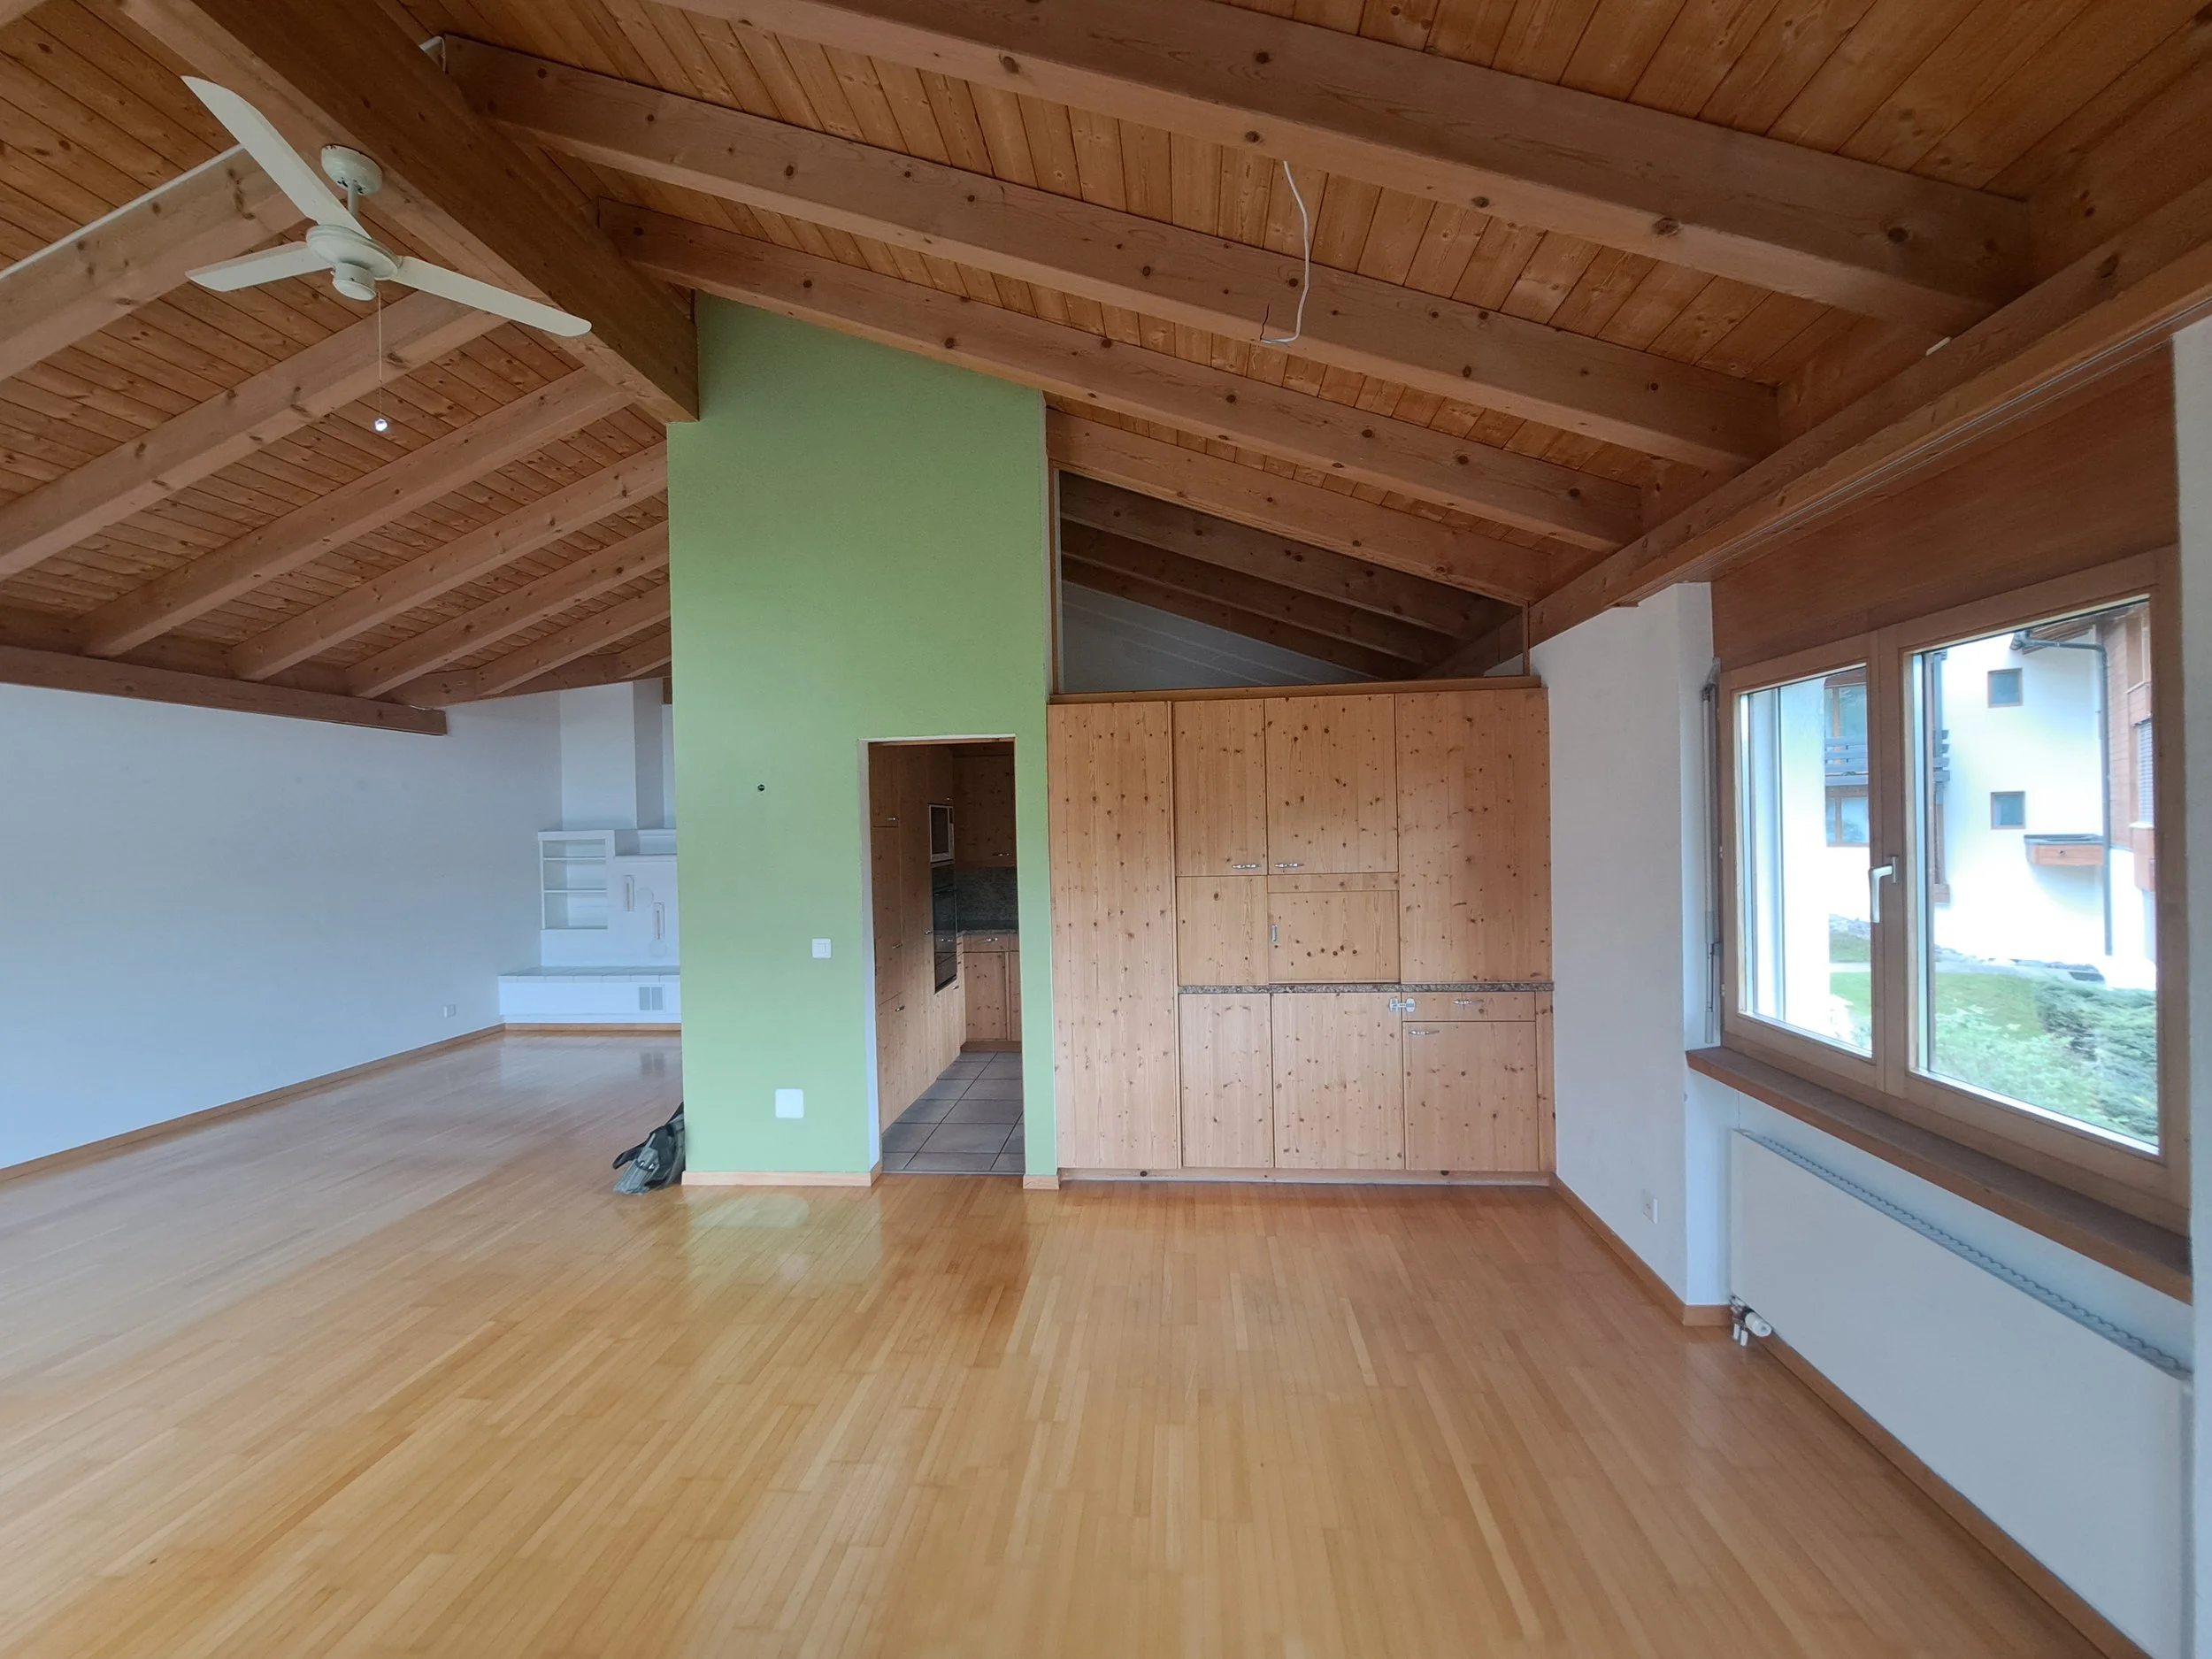
Living space before
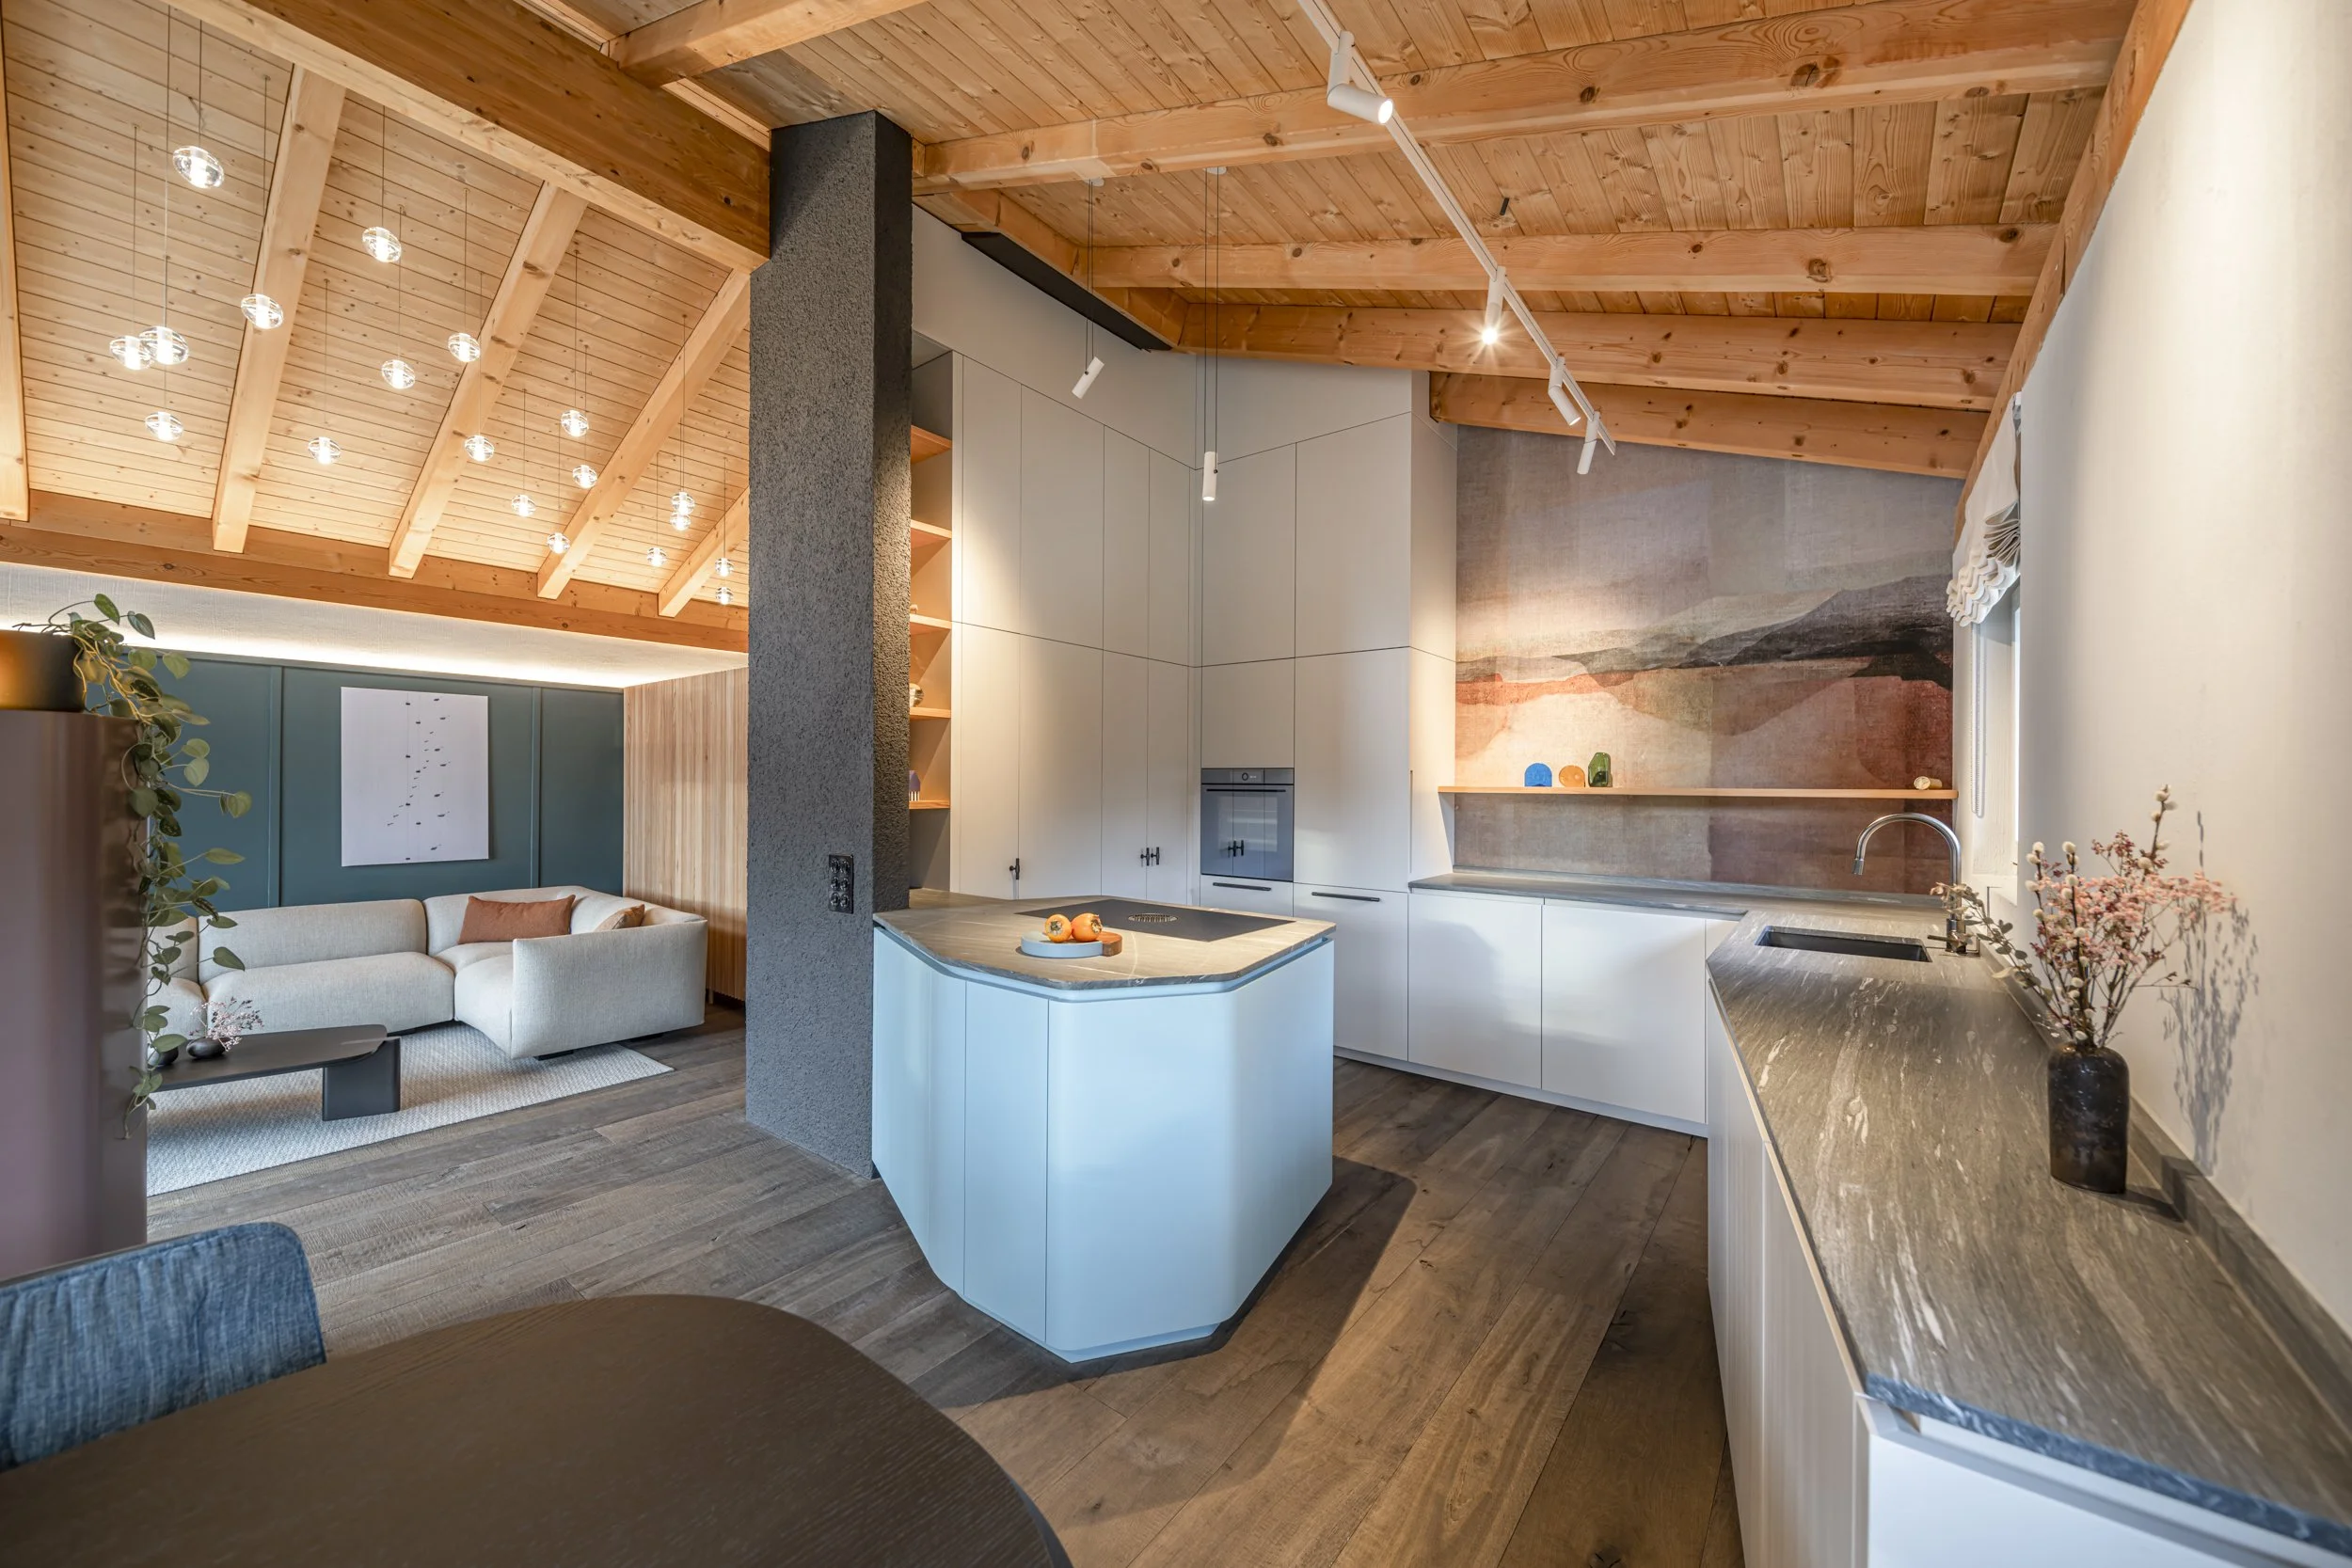
Living space now
The Style
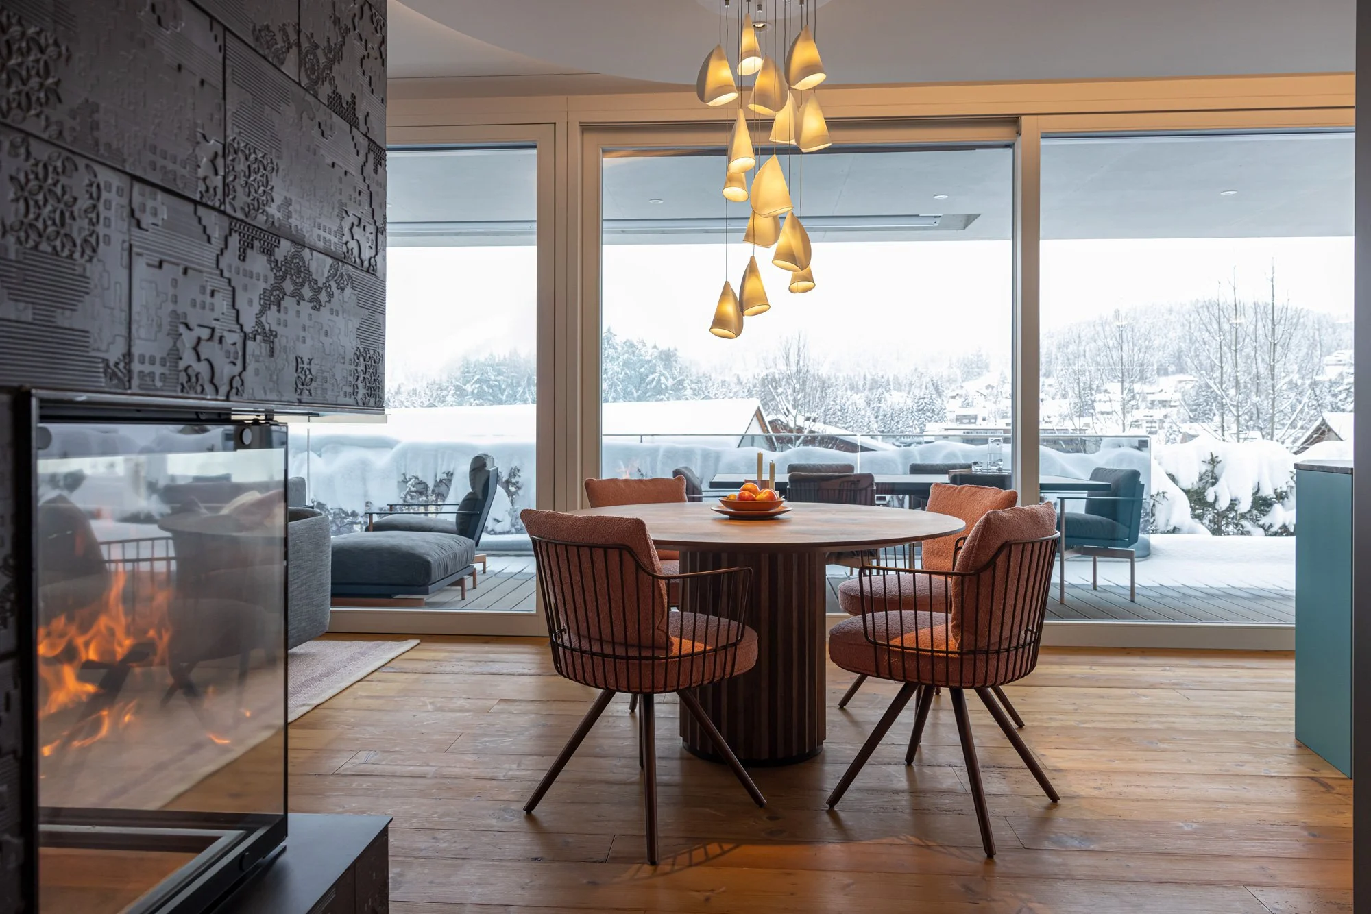
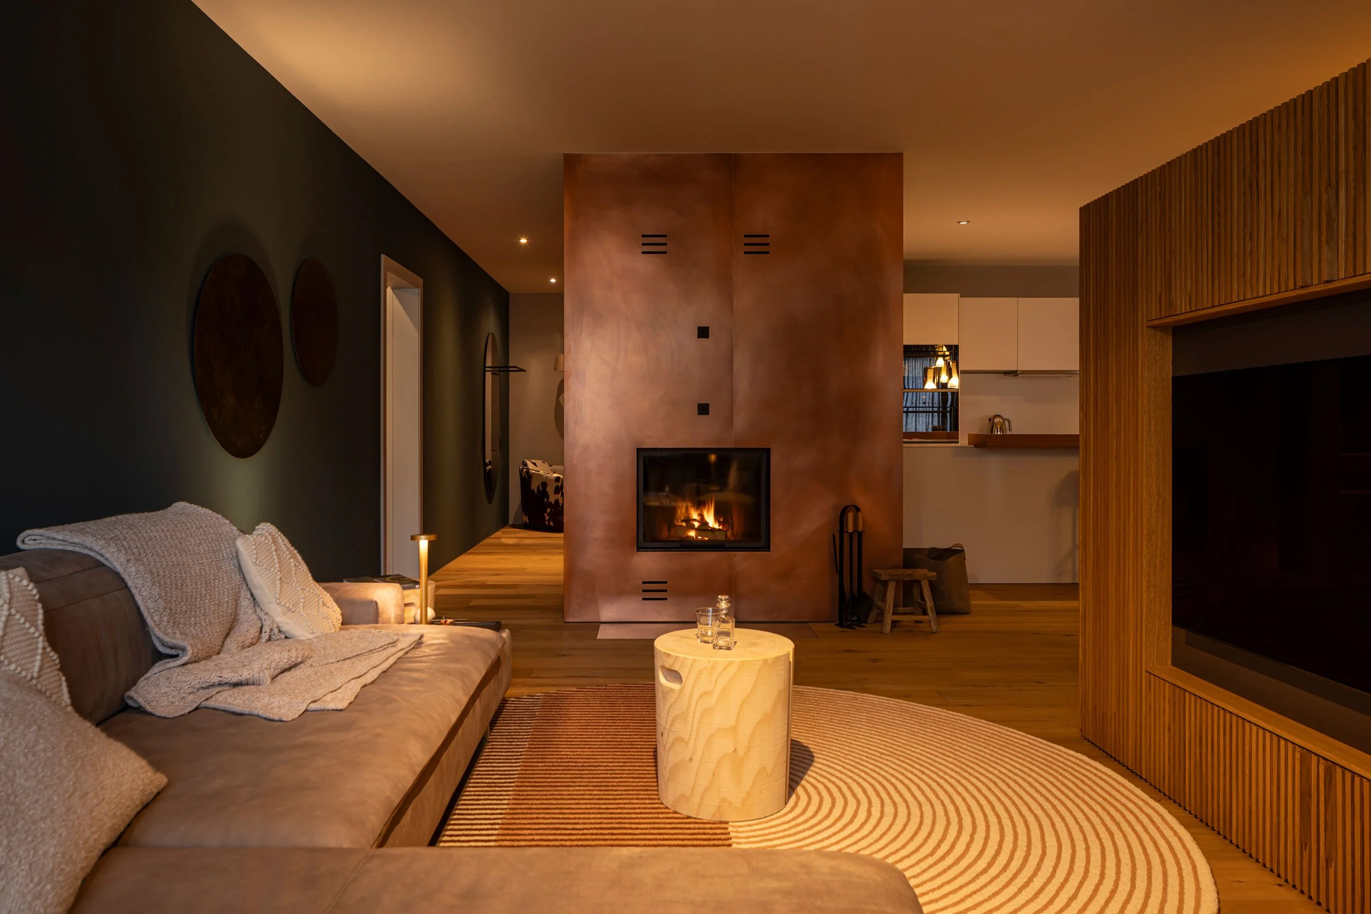
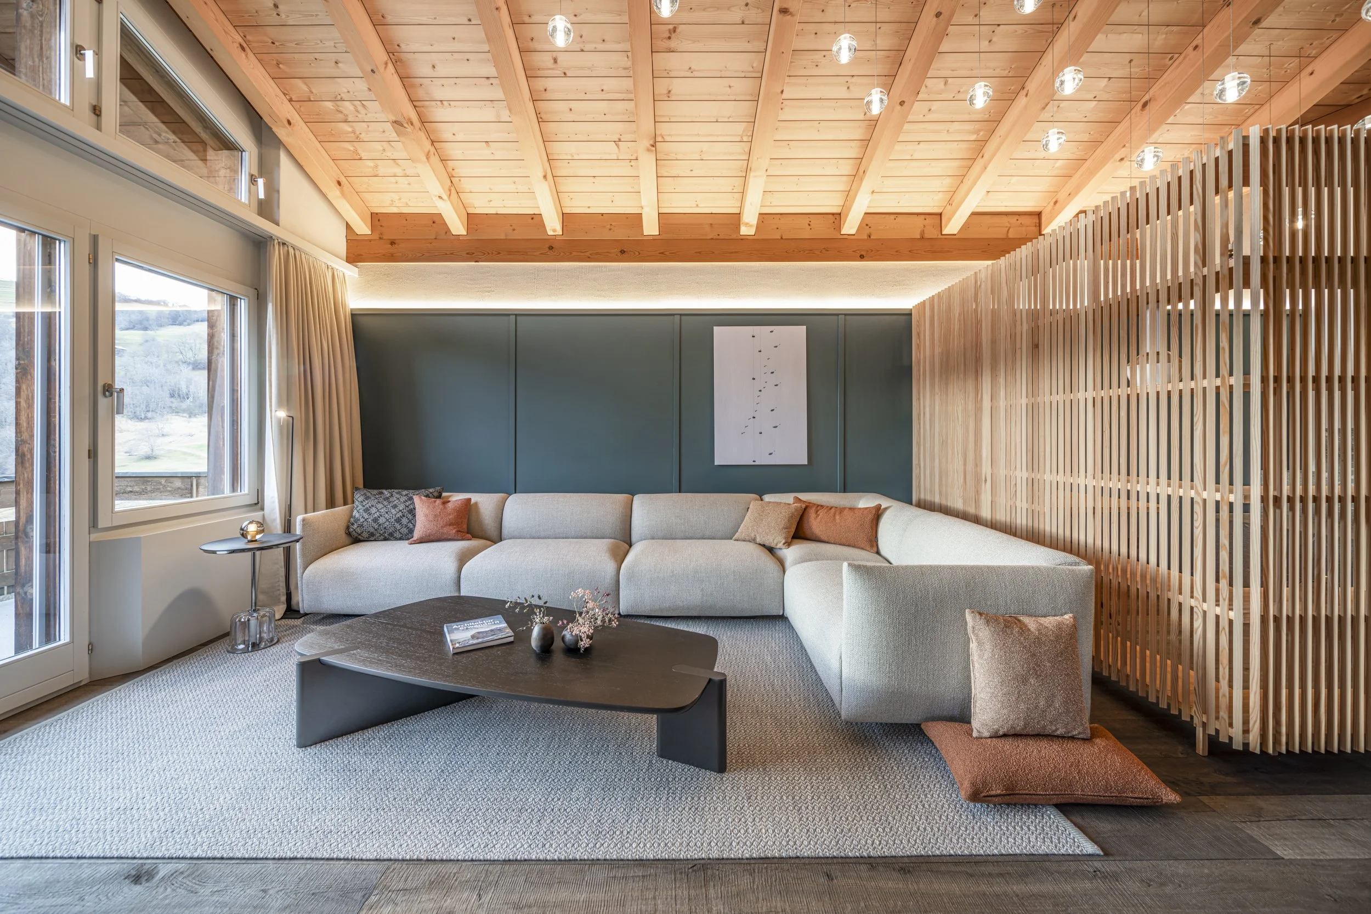
We wanted to express the neo-Alpine style through wood-paneled walls, wallpaper, and rustic wide-plank oak flooring. The interplay of stone and wood, both rooted in this region, creates a sense of authenticity. The concept follows the motto "Fire and Ice": the many warm elements, like the wooden planks and the tiled stove, are contrasted by transparent glass lights that look like ice crystals. With plastered lime walls, warm gray tones, and indirect lighting, we also wanted to create a calm, understated atmosphere that unites the individual areas into a single cohesive space through the continuous oak flooring.
The new living space.
View from the new kitchen.
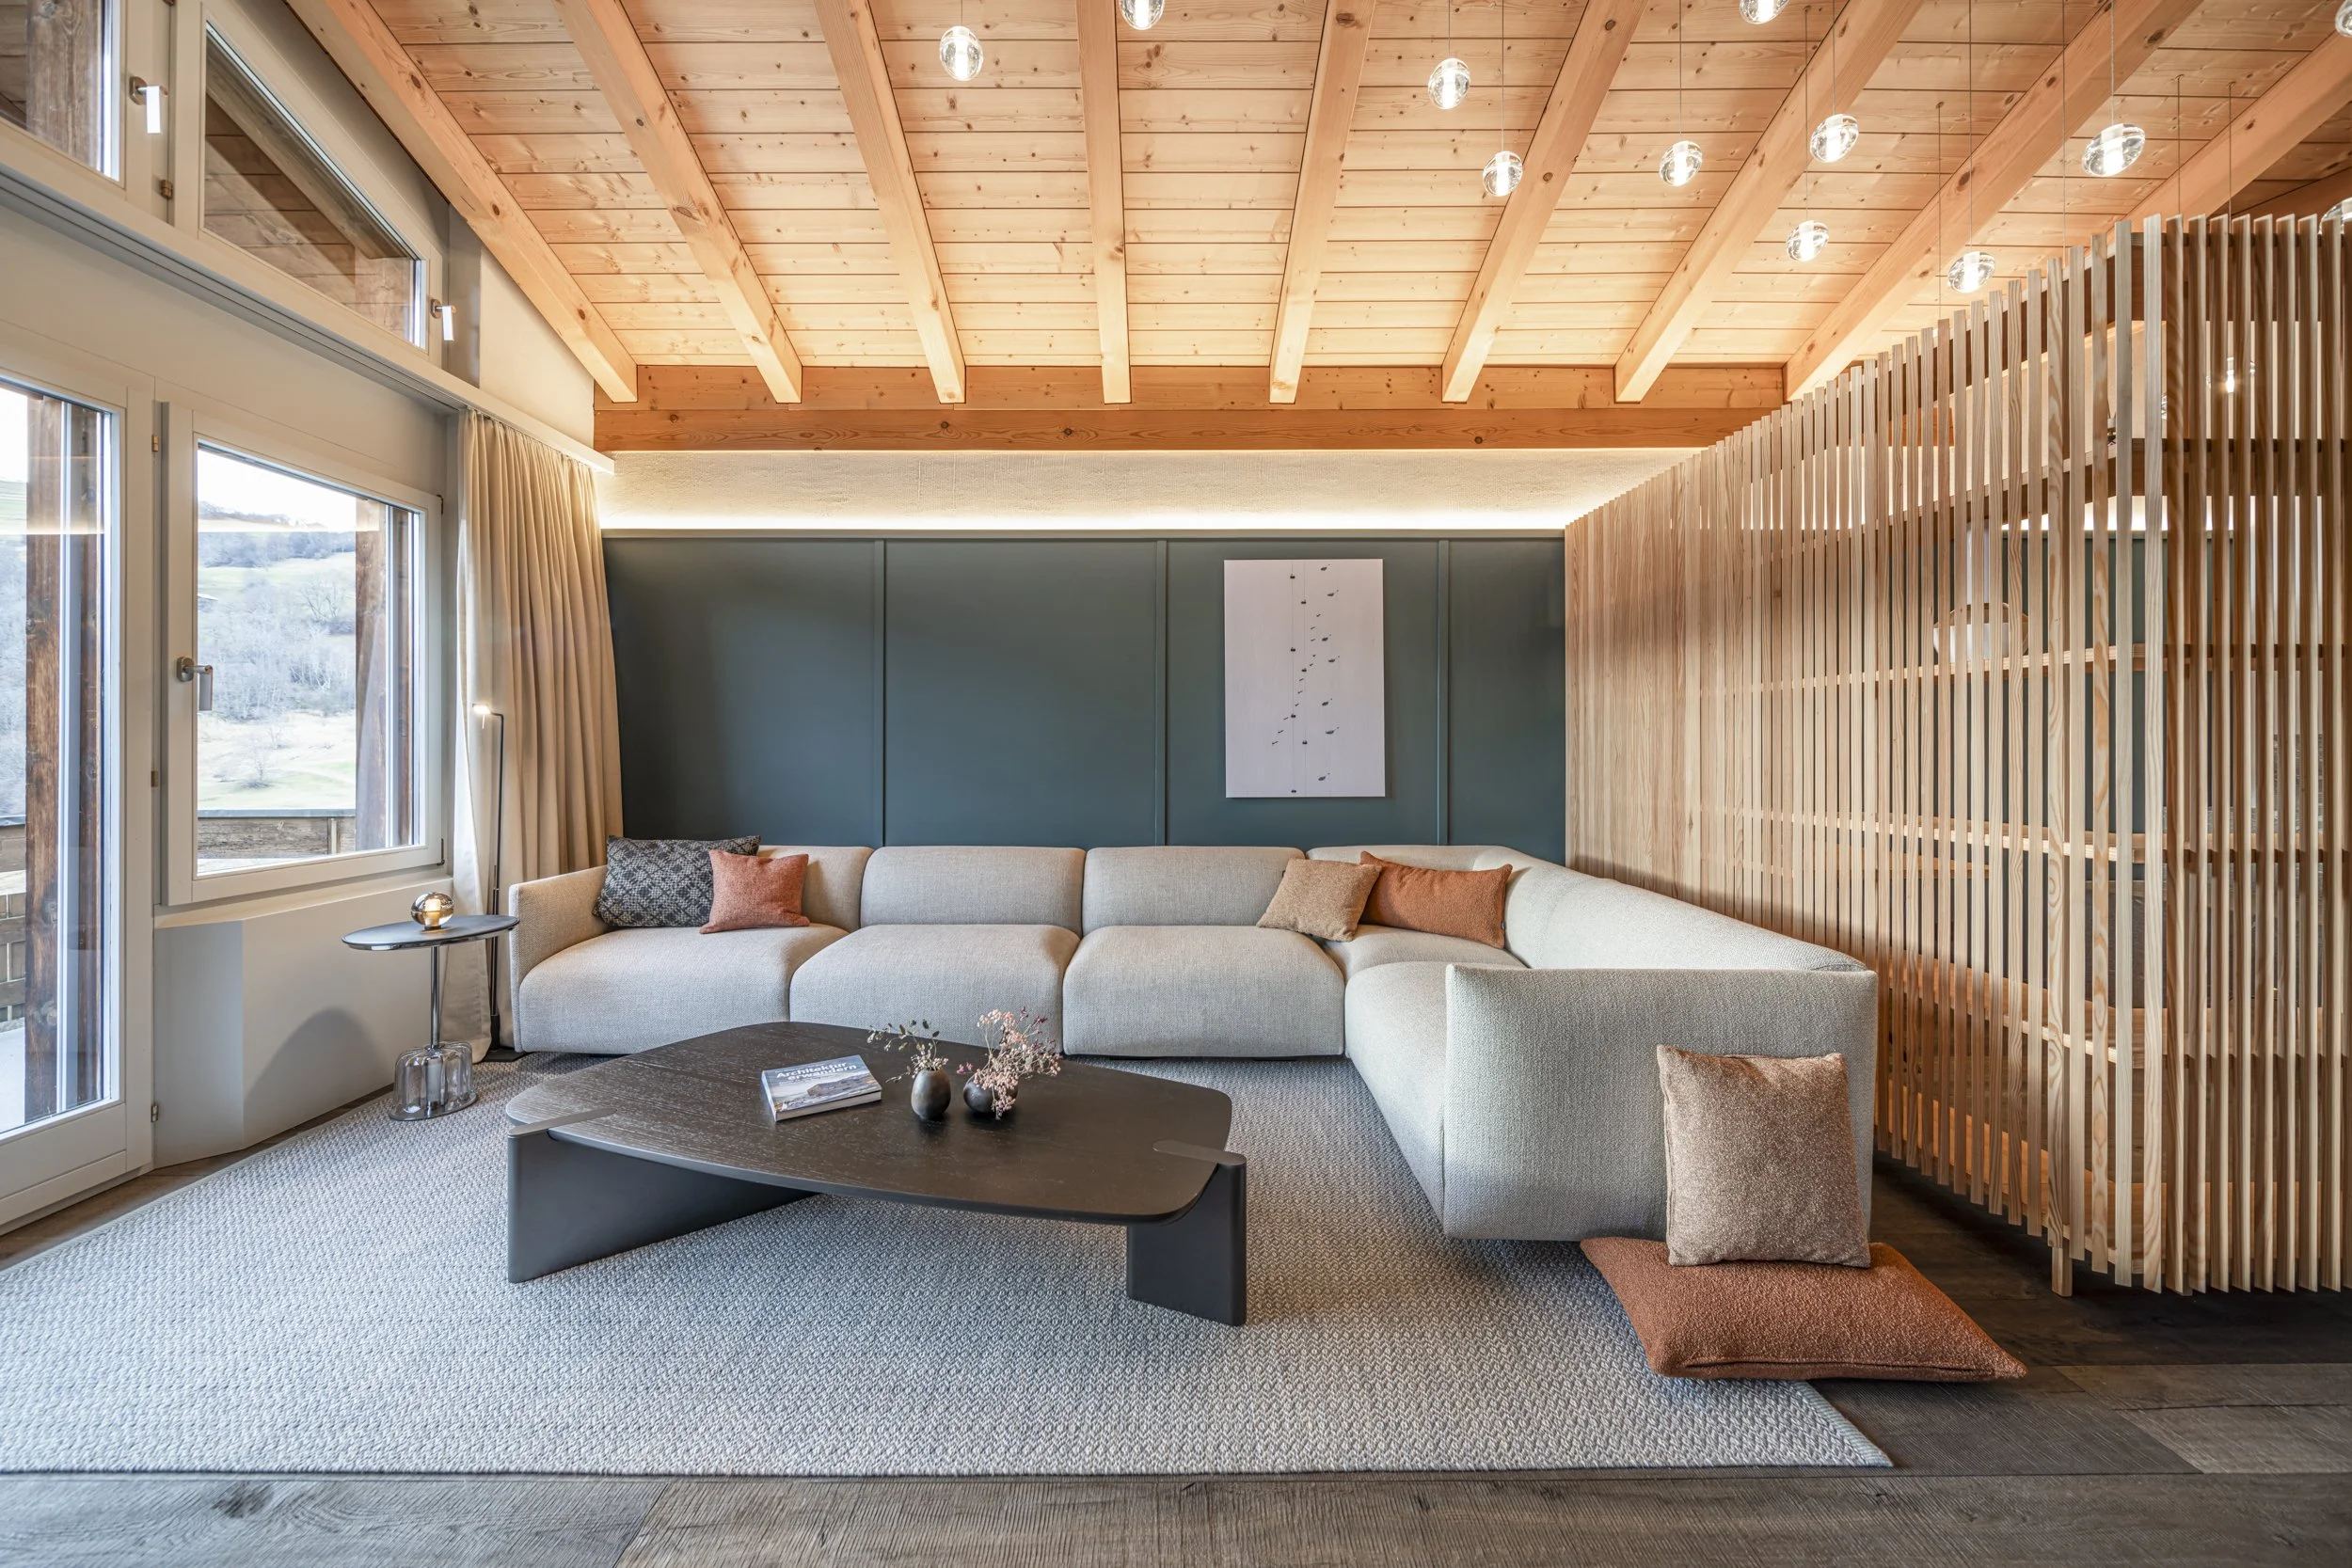
Room divider that also provides space for a workspace nook.
The Execution
Upon entering, you are greeted by a wool rug designed by David Chipperfield and crafted by the Swedish manufacturer Kasthall. The floor-to-ceiling built-in wardrobe in the hallway, over four meters high, is brightened up by warm green landscape wallpaper on the doors. Illuminated by a Moooi chandelier and complemented by seating from Bonaldo, this creates the kind of entryway every home should have.
In the hallway, clever storage solutions made of larch wood and indirect lighting set the tone, embedded in a gold strip that illuminates the entire corridor. A Miele wine cabinet and additional storage in a second nook complete the concept. Direct spotlights highlight the pizza and bread oven, which can be accessed from the spacious hallway.
In the living area, everything gathers around a tiled stove made of Valser stone, which forms the heart of the room. It is playfully complemented by small steps designed for children who love sitting near the stove. We gently structured the open floor plan with a slatted room divider made of larch wood. This keeps the space open while creating a cozy workspace for reading and working, without fragmenting the overall feel. We purposefully placed 44 mouth-blown lights to structure the height and create vertical accents, making them look like ice crystals floating above the room.
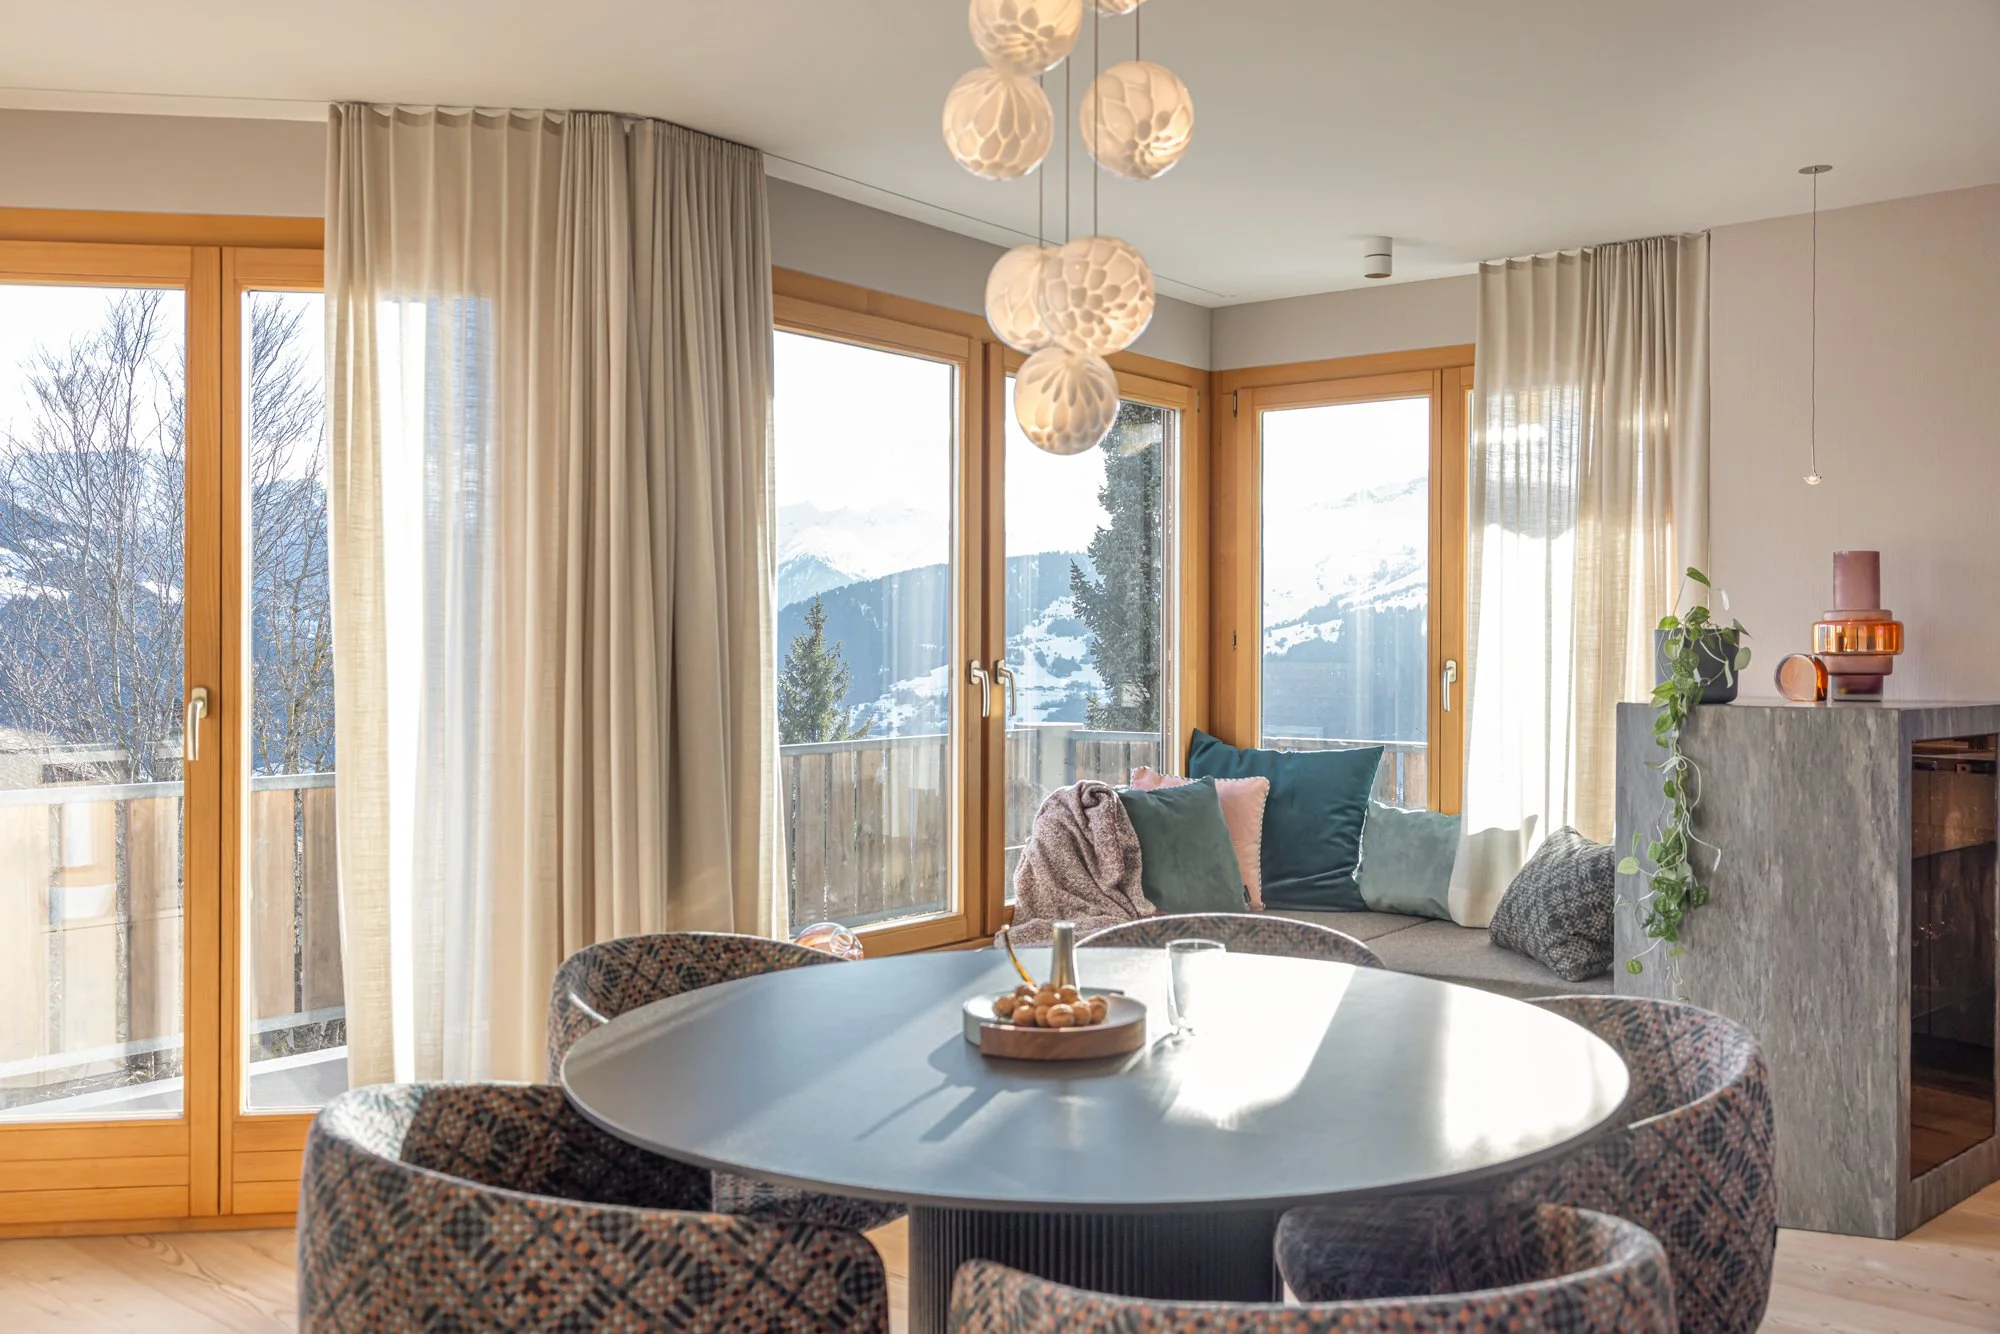
We built the custom kitchen with its island and Valser quartzite countertop all the way up to the sloping roof, featuring 'Iceblue' matte lacquer fronts and appliances by Bora and V-ZUG. The kitchen feels light, and its rounded elements and angles make the room appear larger. The open dining area is located right next to the kitchen, positioned with a corner bench in the nicest nook. The windows offer all-around views of nature and the mountain landscape, making it the social heart of the apartment.
The large living and dining area is zoned by a TV unit on one side and a bar with sliding glass doors on the other. This makes the space cozier and clearly defines the areas for dining, cooking, living, and the office with its library wall.
We gave each of the three rooms its own unique character. In the master area, for example, a paneled back wall adds texture and depth. Another room remains flexible: guest room, children's room, yoga space, or office – it can adapt to whatever life brings.
The three bathrooms also follow the clear logic of materials and light: lime plaster walls, Valser stone, oak, and subtle lighting form the framework, while different moods create a magical atmosphere. We wanted to transform the smallest bathroom, which has no skylight, into a wellness grotto. To achieve this, we integrated a steam shower and hammam, along with a washbasin and toilet in warm green, complemented by mouth-blown glass lights from Bocci.
The Hive is our spatial answer to the question: How do you bring structure and landscape into a dialogue? The solution lies in this apartment, whose spaciousness draws from the surrounding nature while offering a retreat into private comfort. Much like a honeycomb.