
Valbella’s Secret View
Set amidst the mountains near Valbella-Lenzerheide is this charming 2.5-room gem that we recently brought to life. We completely gutted, redesigned, and reinterpreted the 1970s attic apartment in a neo-alpine style.
The Challenge
The goal was to create a new sleeping space for the two children in a compact area, alongside a new coat rack in the narrow entryway. Unfortunately, our initial idea of building the wardrobe into the wall shared with the master bedroom wasn't possible because it was a load-bearing wall.
Kitchen and living area before...
...and after.
The Idea
The kitchen needed to be more functional and space-saving to open up the living and dining area. We created space for the children's bedrooms under the sloping roof by removing a wall and repurposing an awkward sofa corner.
3D visualization of the new kitchen.
A glimpse into the new children's bedroom.
The new, streamlined kitchen.
Our goal was to make the small apartment feel larger and create smoother transitions between rooms. To achieve this, we envisioned rounded elements, furniture, and room shapes. In the bedroom, for example, the ceiling curves seamlessly down to the floor.
3D rendering of the bedroom.
The finished bedroom: curves in every corner.
The Style
We developed our ideas using hand sketches, a fresh mood board, and a charming, colorful design concept.
We love giving local, familiar materials new forms. Rethought and reworked, they feel strong and fit wonderfully with the neo-alpine style.
For the color palette, we drew inspiration from the larch tree: pine green, the wood itself, its cones, and the fresh red buds of spring, which appear as accents throughout the apartment.
Warm tones of larch wood dominate the floors, walls, and ceiling.
Grounded by natural tones.
Through the double door to the kitchen and dining area.
Lots of wood, plenty of warmth.

View from the dining area into the living area.
The Execution
Upon entering the apartment, you are greeted by the new, compact coat rack in bud red, which easily holds five winter jackets, gloves, and more. We "stole" the extra depth needed for it from the wall facing the dining area.
Relatively narrow yet deep: the coat rack was high on the wish list.
The mirrors on the side visually expand the hallway.
View toward the entrance area (behind the left wall).
As soon as you take off your shoes, your eyes are drawn to the striking grain of the larch parquet flooring. The mirrors on the side subtly widen the hallway and offer a glimpse of the apartment's signature rounded style.
On the back of the coat rack wall, there is a small offset where we left a fun decorative niche right at the top.
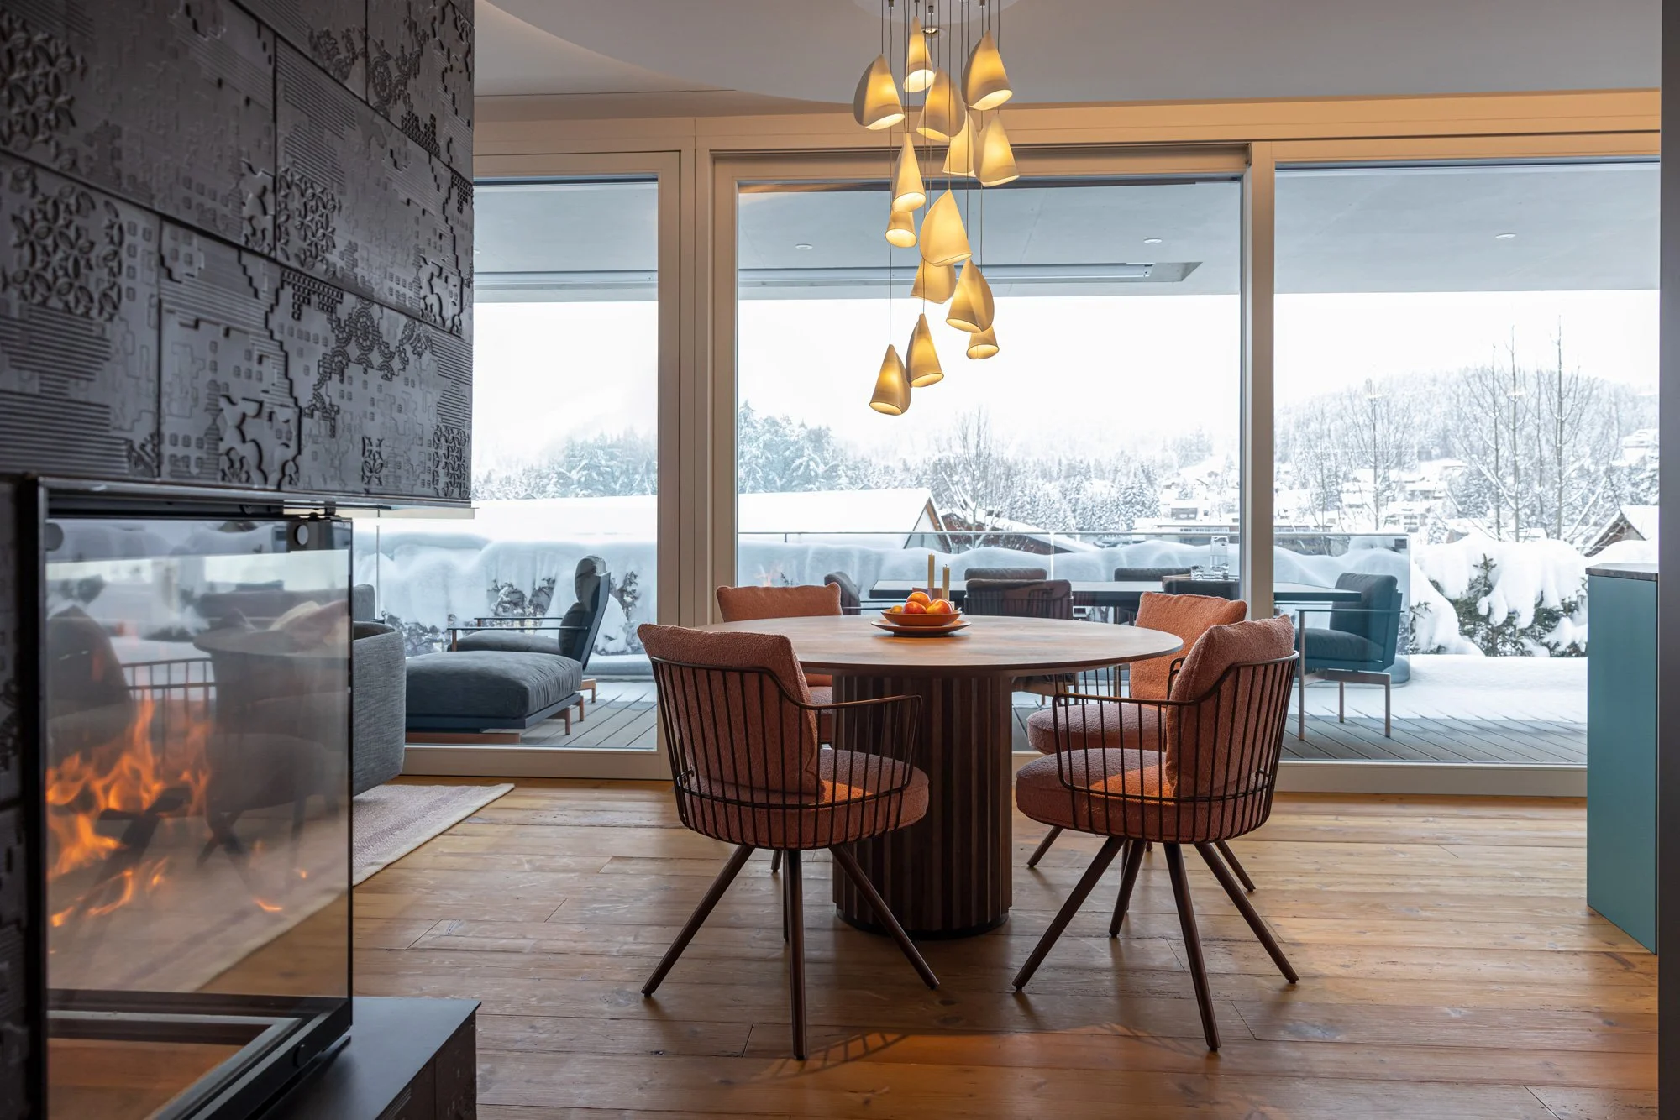
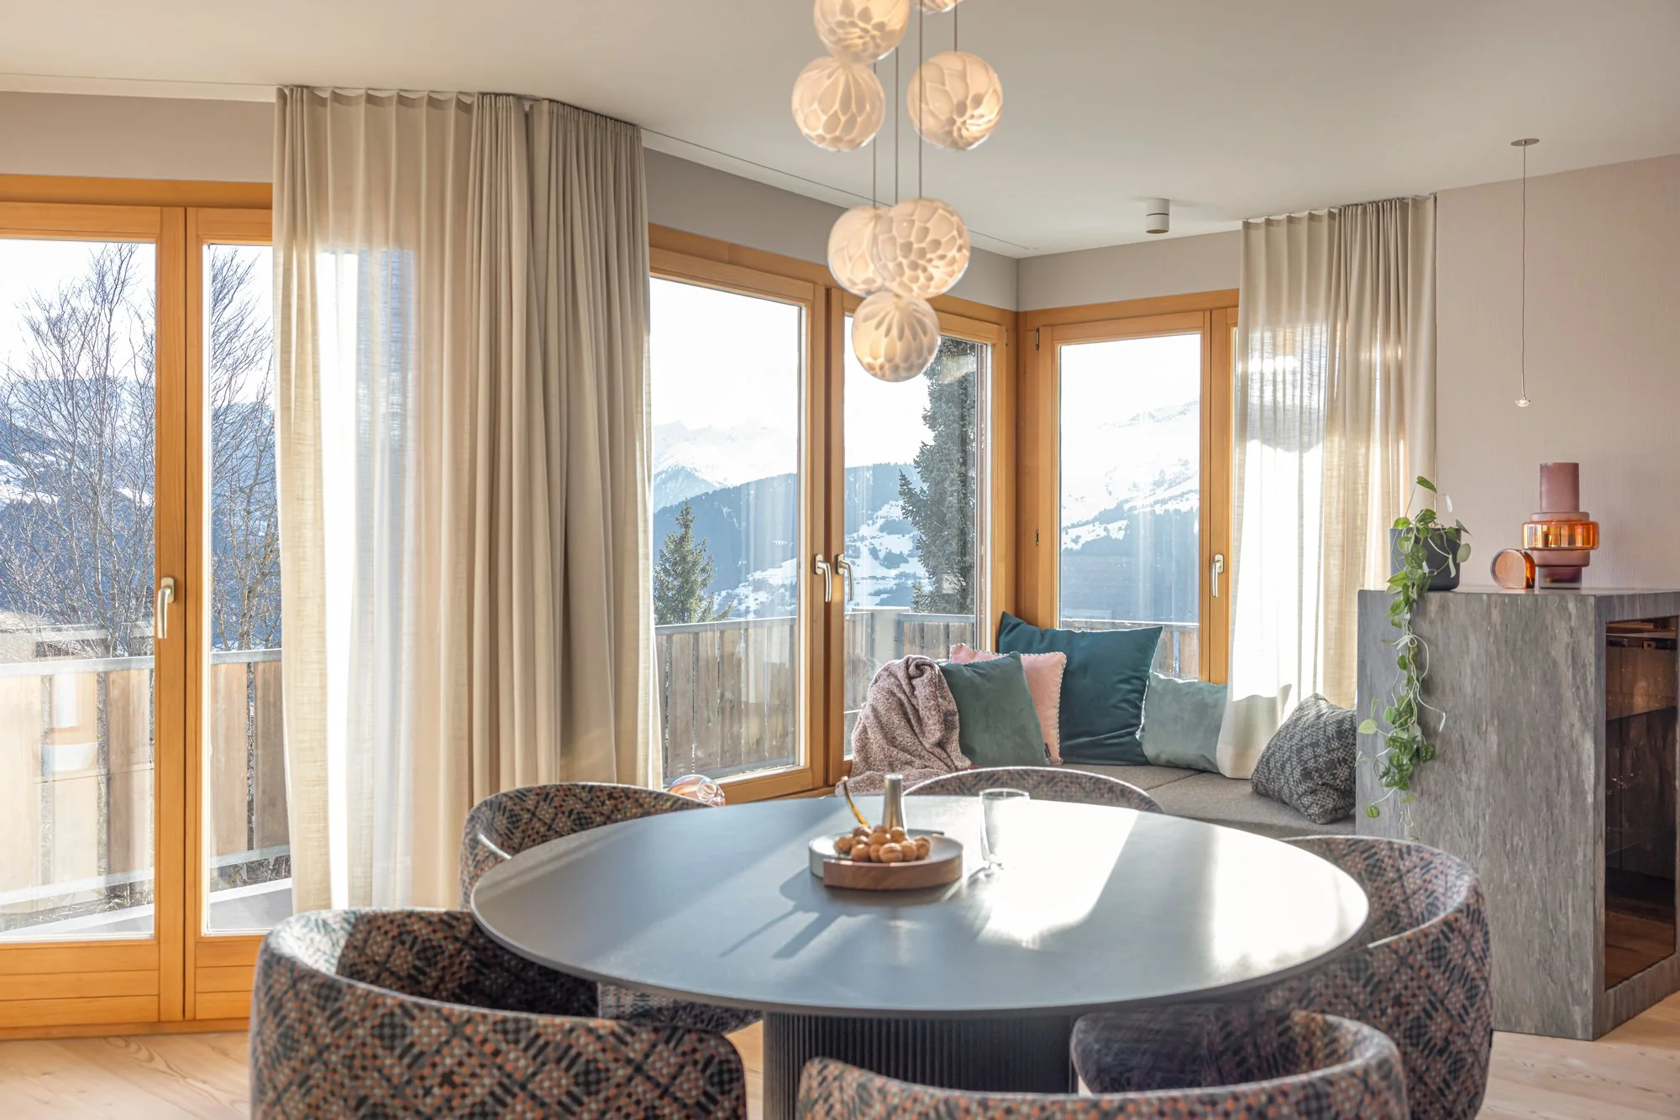
The comfortably upholstered curved bench invites you to sit and linger. It partially surrounds a Vinval-designed black ash table featuring a serpentine granite insert to conveniently hold hot pans. The upholstered, sturdy yet lightweight wooden chairs add a touch of cozy alpine charm.
Upholstered curved bench and black ash table (designed by Vinval).
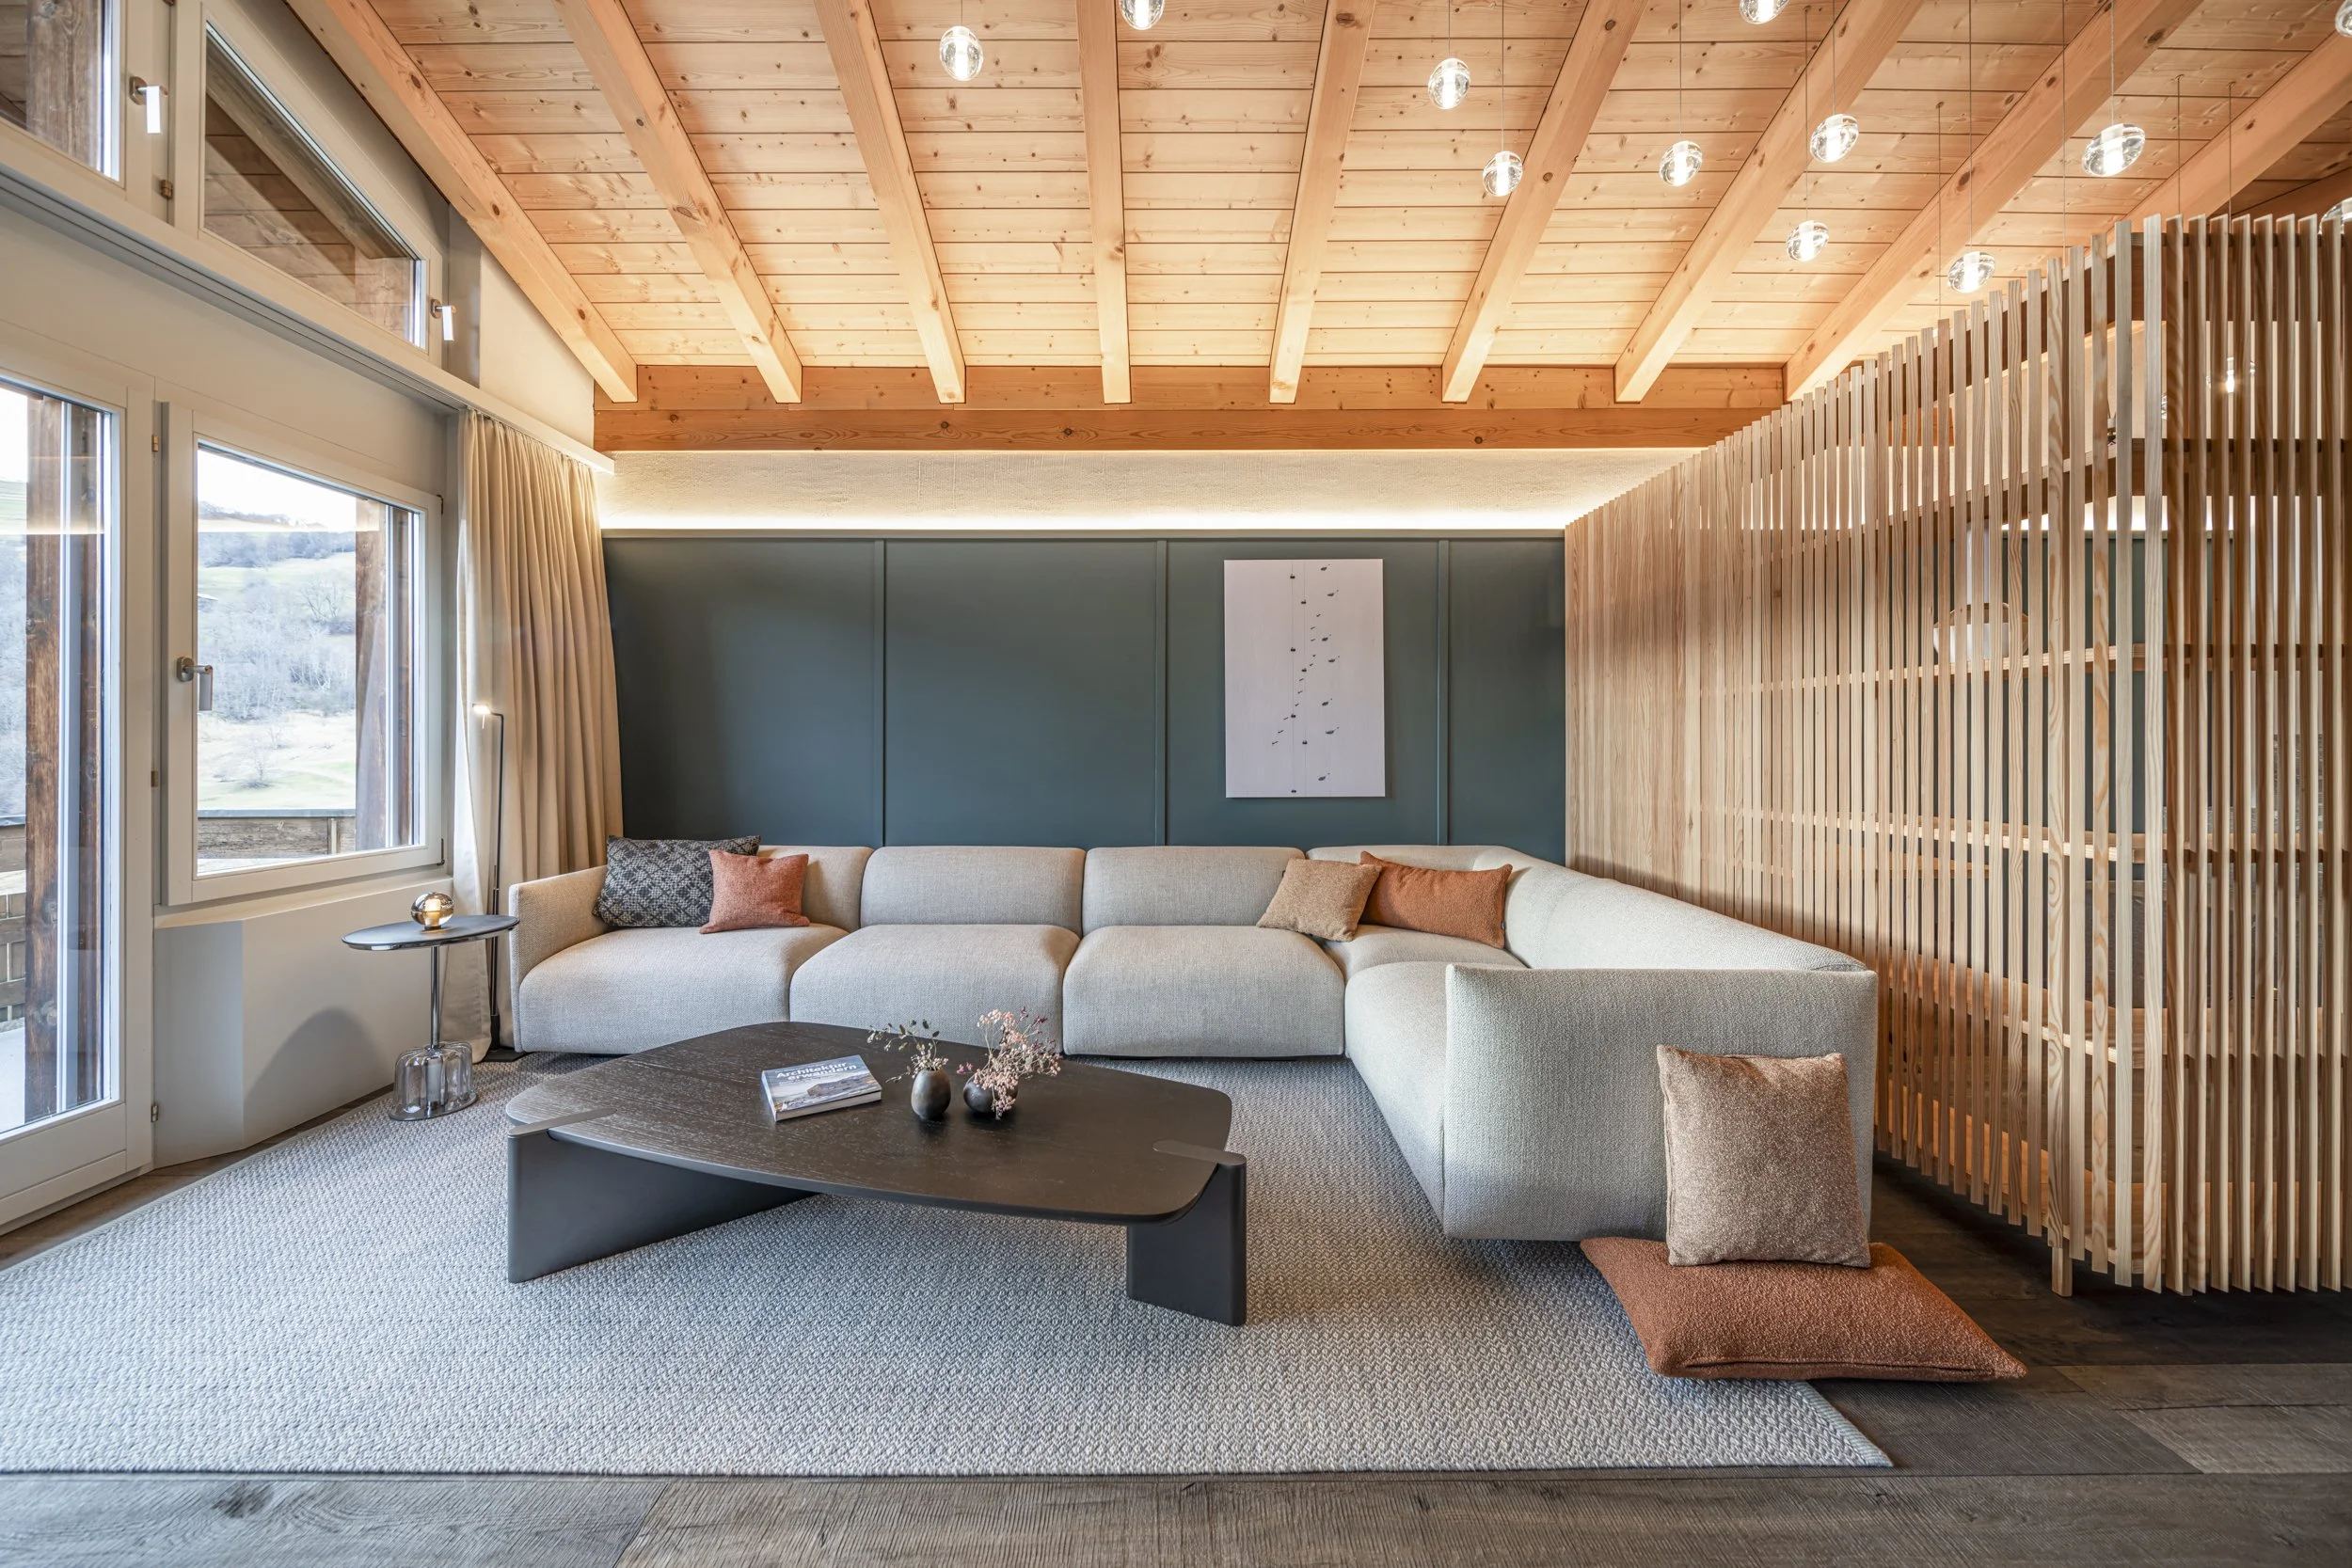
Visually separated, functionally connected: the open shelving unit between the dining and living areas.
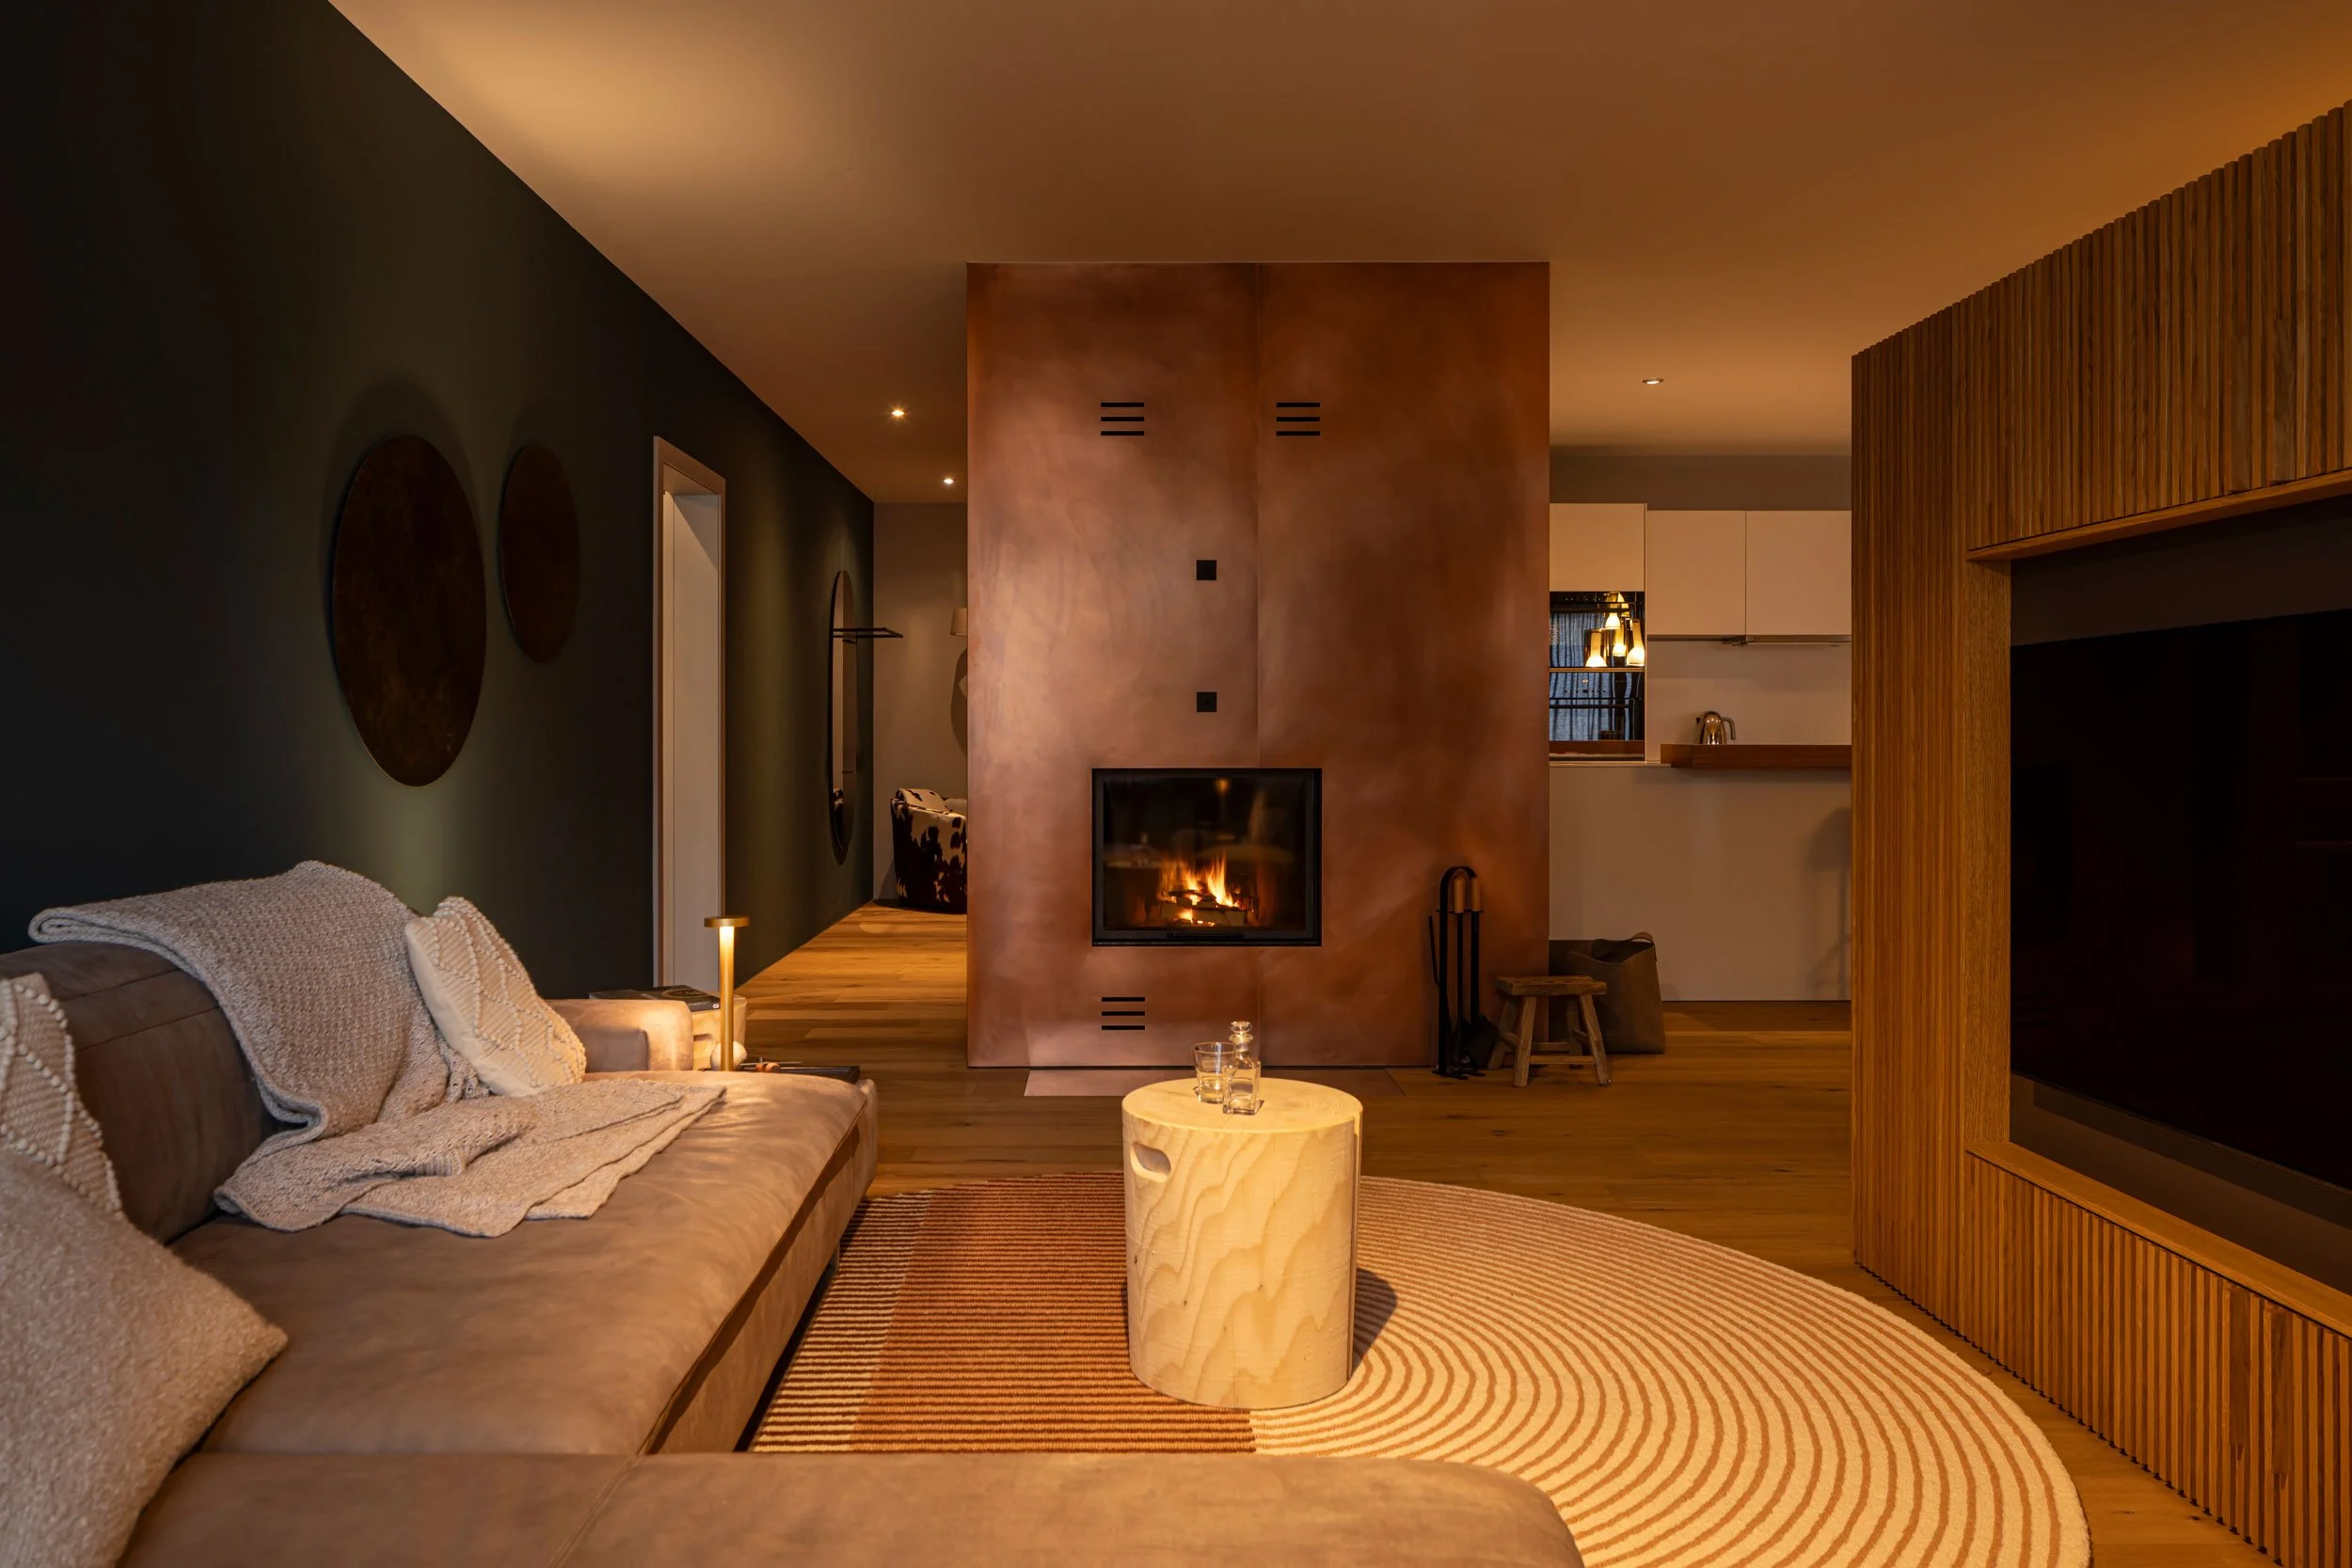
Evening atmosphere in the attic apartment with a cozy effect fireplace by coolfire.
The open shelving unit designed by Vinval visually separates the dining area from the living room while functionally connecting them at the same time. Decorative items, a fondue set, and a few bottles of wine find a great place here. Shelves partly framed in brass protect the wood and create an elegant character.
From the waist down, there is pull-out storage for placemats, napkins, board games, and everything you want to keep close at hand.
Pull-out storage for everything you need to have close at hand.
The custom-made wooden shelving unit visually separates the dining area from the living room.
Design and production by Vinval: simple and precise
A warm mocha tone curves from the dining area to the living room, where it creates a grounding and calming effect. The ambiance can be adjusted with lighting: along the ceiling edge above the sofa is an indirect, dimmable LED strip that covers all moods from 'bright' to 'dimmed'. Hanging above the dining table are three glass pendant lights by the Italian manufacturer Penta in the colors Warm Red, Dark Green, and Black.
A warm mocha tone and dimmed lighting create a cozy living atmosphere.
Penta pendant lights
In the kitchen, we envisioned pine green for the base and wall cabinets. For an elegant look, the upper row features partial mesh covers, while the lower cabinets showcase a refined, milled diamond pattern.
The bud-red accent was placed at the left end of the upper unit. The countertop and backsplash are made of dark Dekton, an easy-care, robust surface material made of glass, ceramic, and quartz.
Opposite, tall cabinets made of larch wood provide plenty of space for kitchen appliances, household items, and groceries.
The clean, clever Cuschina (kitchen).
Base and wall cabinets in pine green.
The diamond structure is milled into the surface.
General lighting in the kitchen is provided by indirect LED strips, while carefully positioned spots from the Swiss company Ribag provide additional lighting for key work areas.
The kitchen cabinet fronts are rounded toward the dining nook, creating a relaxed, soft transition. On the wall behind the sink and stove, we repeated the mocha-colored curved element from the dining area. Here, however, it is finished in a washable special paint and serves as a splash guard.
The line of larch tall cabinets also begins with a curve—where we integrated a bar area and a coolfire effect fireplace—and then continues diagonally toward the wall of the new children's room. Along this angled section, you'll find a padded seating nook with a shelf and reading light. The drawers beneath the bench hold cozy blankets ready for use.
In front of the balcony window, a pine green TV unit—made by Vinval—offers surface space and room for multimedia devices.
Design and production by Vinval: practical elegance.
The upholstered seating nook visually guides you to the entrance of the new children's room.
Behind the unassuming larch door lies what we consider the highlight of the apartment. Two full-size beds (120 x 200 cm), framed in larch wood, offer the kids all the rest they need before their next day on the slopes. A narrow hallway with a shelf and thick felt curtains create a little privacy.
Our personal highlight: the new children's bedroom with its two full-size beds (120 x 200 cm).
The sleeping nooks make you wish you were going to sleep just by looking at them.
Fresh outdoor air is fed directly into the sleeping nooks. Distributed throughout, and partially hidden, are small and large storage areas that easily hold a phone and holiday wardrobe. Of course, sockets for phone chargers and an adjustable reading light are also included.
We recreated the children's zodiac constellations in the ceiling using 477 embedded RGB LED spots. The light color and intensity can be controlled separately, and the LEDs can be programmed, for example, to automatically dim at night. Aside from the starry sky, the natural colors of the larch wood and the ever-present pine green dominate.
It was important to us that adults would feel comfortable here too. Thanks to the sufficiently large beds and a headroom of 1.60 m, there is usually no feeling of crampedness.

Day or night, the living area always feels grounding.
By day, the living room is bright and open, casually framed by the knitted wool rug made in Finland. The sofa is upholstered in fluffy dark nightblue teddy fabric and extends in front of the radiator, which we framed with a brass mesh cover to add a touch of mountain charm.
Looking past the heater and through the window, you take in the view of the mountains of Heidi's land, including Lake Heidsee. The view is even better from the balcony, where you can sit on outdoor designer furniture and a sofa by Gandia Blasco.

Balcony door open, stress out.
The large bedroom is at the other end of the apartment. Behind the head of the bed, we encountered the striking sloped ceiling again. We concealed its edges with a beautifully rounded larch wood ceiling. We wanted to bring in modernity and create a relaxing space that embraces you with its coziness. The matte pine green walls and natural larch wood set the stage for this, while matching linen curtains soften the remaining straight lines.
On the ceiling, three glass lights by Bocci seem to travel like moons in orbit. Fine Italian reading lights by Viabizzuno are always ready whenever the mood for reading strikes.
Triple moonlight.
Italian reading lights by Viabizzuno.
Sloped ceiling transformed into a rounded ceiling.
Although there is only one bathroom in a relatively small space, the shower was designed to feel spacious. We extended the larch flooring from the living area right into the bathroom up to the shower recess. A particularly high glass wall with a comfortably wide swing door and discreet drainage channels reliably protects the floor from too much splashing water.
The color scheme of the entire apartment continues here. The standout feature is the berry-red washbasin by Cielo Ceramica. For the splashback behind it and the shower floor, we used Puschlaver serpentine – a stone we last used in 2017 for our first remodeling project.
For all fixtures, we once again chose a matte black finish, which has become a signature look for Vinval.
The vanity unit beneath the washbasin is a custom-modified replica of a Cielo model, where we adjusted the proportions, enlarged the surface area, and added a built-in toilet paper holder.
On the opposite wall, we applied water-resistant wallpaper in a deep pine forest green. It adds depth and creates a more spacious feel.
A lucky find: the berry-red washbasin fits the concept perfectly.
The larch flooring flows seamlessly into the bathroom.
We encourage a bold use of color, but plan with long-term enjoyment in mind. The calm overall color palette of the apartment is occasionally interrupted by a playful, red eye-catcher. Naturally, we think ahead and only use such accents where they can easily be changed a few years down the line – because Vinval stands for Vintage Value.
We always enjoy having the freedom to design and surprise our clients. And when they love our proposals, it makes us truly happy.