

Lake Zurich Project
For this Art Nouveau apartment, we were once again able to showcase what is possible and how we approach projects at Vinval. We partially redesigned the existing floor plan from scratch and created new room layouts.
The Challenge
With such significant changes, existing water and plumbing connections always present the biggest challenge. But if you want to break up and rearrange even old, rigid structures, you must have the ideal solutions ready or develop them anew. We did this successfully, managing to dismantle the old layout and revive it entirely in the desired style and to the taste of the future residents.
The floor plan before...
...and after.
Through several hand-drawn sketches, we gradually refined the project and our clients' vision. Although we had already transformed an Art Nouveau villa in the Zurich Oberland, we once again found ourselves walking a fine line between honoring and preserving the old while integrating the new. After all, the spaces need to consistently meet modern living habits.
Hand sketch of the kitchen and dining area from the design phase.
A selection from the mood boards.
The Idea
The ideas quickly became clear. We wanted to create an elegant double-door entrance to the dining area. The living room was meant to be quiet, slightly tucked away, and therefore cozier. That is why we suggested swapping its location with the kitchen.
The Style
The apartment's Art Nouveau style, featuring classic moldings, contours, baseboards, and herringbone parquet, remains unmistakable. The open kitchen island and playful bathroom tiles effortlessly and casually freshen up the overall look.
The color scheme throughout the apartment is defined by light sea green and dark ocean blue.
3D rendering of the new kitchen.
Same angle: The finished kitchen.
The Execution
Anyone who crosses these thresholds instantly floats into a sea of navy midnight blue, embraced by the apartment's cozy atmosphere.
Attracted by the flooding light in the entryway.
Natural light streams through the double doors from the entryway into the dining area, naturally drawing you in and offering a view of Lake Zurich.
Through the double door to the kitchen and dining area.
Everything here revolves around the central kitchen island, which lines up perfectly with the round table and the viewing window. The clearer layout makes this space feel much more harmonious and connected.
The kitchen island sits in the middle of the room as harmoniously as a carefully chosen piece of furniture. You can cook while facing your guests, with the water and plumbing connections tucked away behind you. The oven and refrigerator built into the large wall expand the kitchen space, making it easy for two people to cook together without getting in each other's way.
In a straight line from the dining table to the sink.
Every detail is thoughtfully planned: shopping bags can be set right on the kitchen island, making it easy to put groceries straight into the fridge.
The sea-green tall cabinets wrap around the corner into the beige living area, which used to be the kitchen. This space now features a custom-designed bar unit, a bookcase, and a highboard.


The living room sits quietly around the corner, inviting you to unwind.
The bathroom completely does away with doors. Careful angles and smart furniture placement block water splashes and direct views. A custom-designed partition ensures privacy for the toilet, holds the toilet paper roll, and offers surface space and storage. The puzzle-style tiles in the large walk-in shower add depth and a natural, playful elegance to the room—our modern take on Art Nouveau. :-)
Everything you need to start and end your day perfectly.
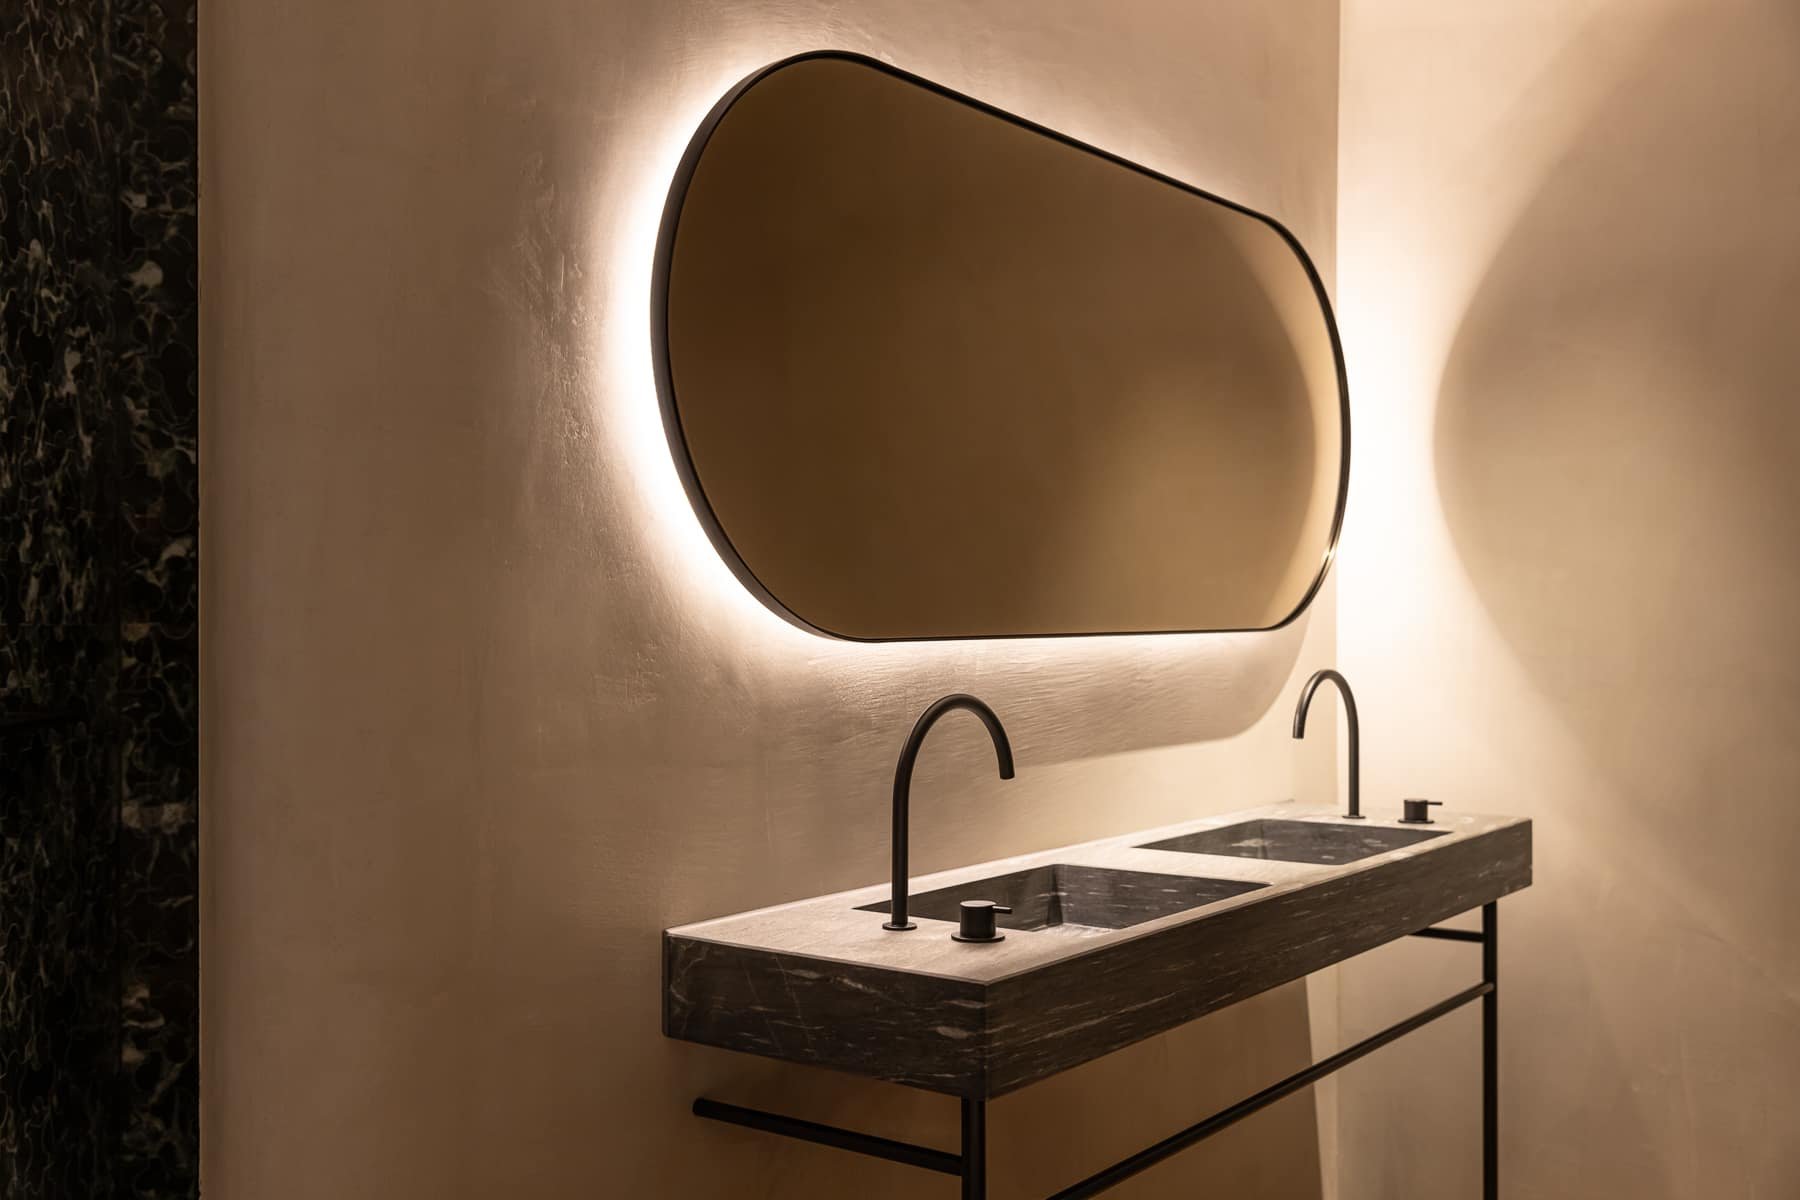
Valser stone washbasin: minimalist, but not cold.

Intricately laid puzzle tiles create a deep-sea atmosphere.
The washbasin, carved from a single piece of Valser stone, features a sleek and streamlined look thanks to side-mounted faucets and mixers. It fits practically and discreetly into the room. A clever mechanism allows the mirror to be pulled up to access the built-in storage shelf behind it.