
Arosa Living Project
The starting point was a recently built apartment with a clear layout. Our clients wanted more character: more warmth, more depth, more space for exceptional art and personal statements.
The Idea
Our goal was to create a new spatial experience using color, light, selected materials, and custom furniture. A central element of our concept was structuring the open space so that living and dining areas feel like distinct zones. Colors and furniture were meant to provide guidance and atmosphere, while special lighting fixtures give the rooms a sculptural quality. We wanted to combine wood wall paneling, wallpaper, restyled existing furniture, and new pieces into a rich, eclectic overall look.
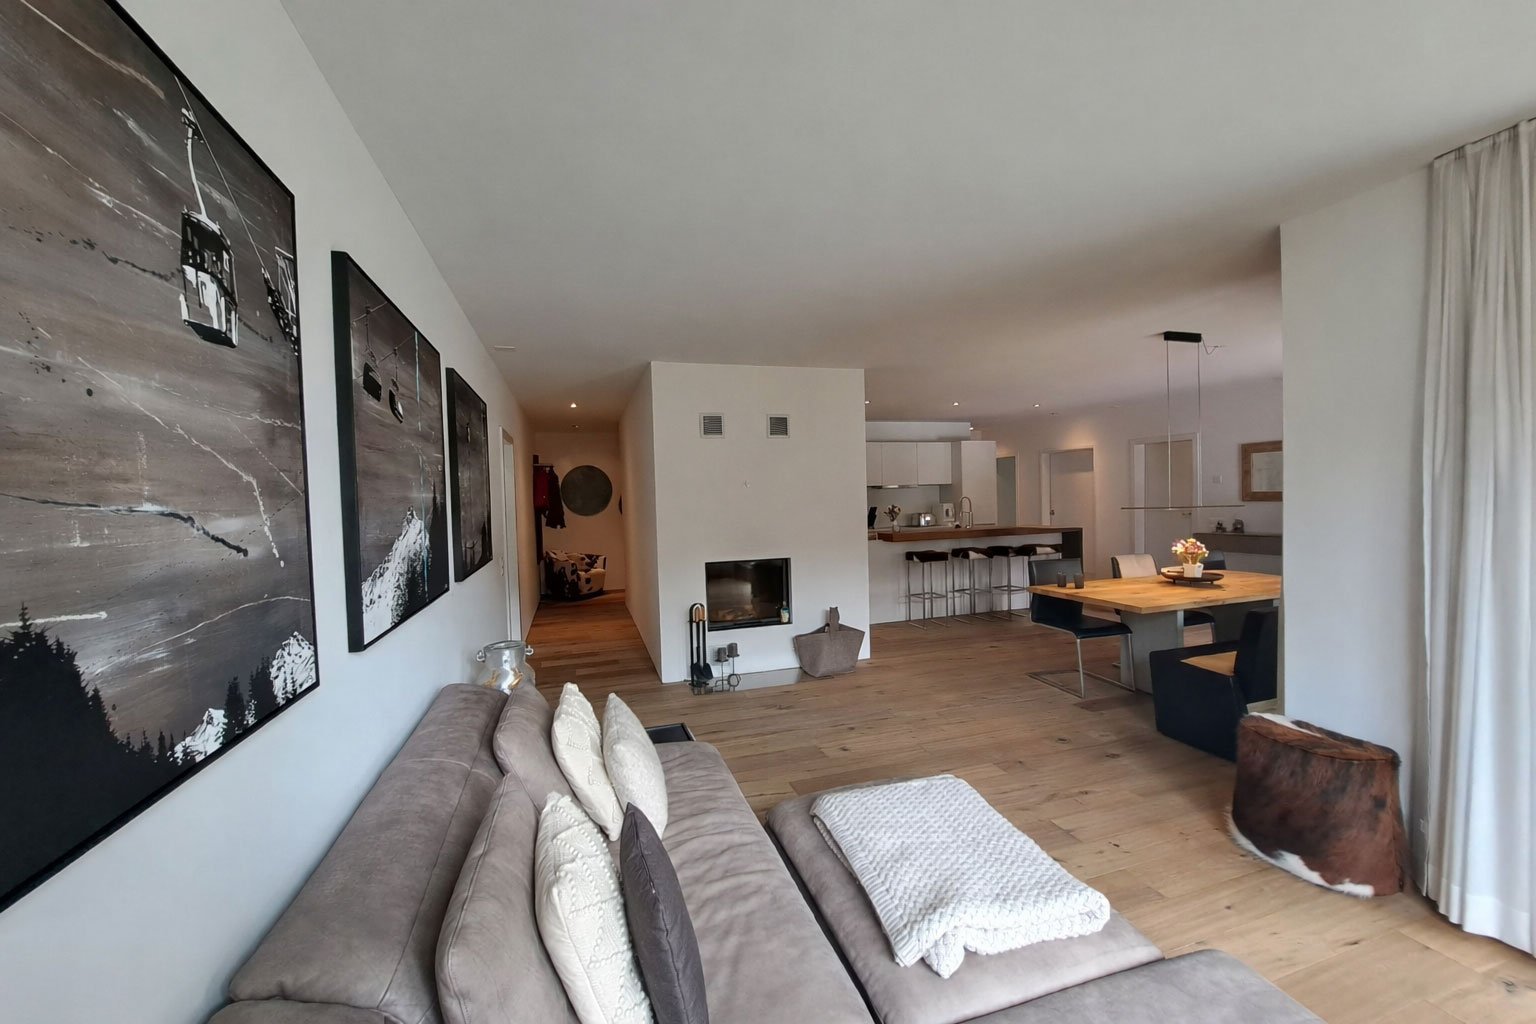
Living space before
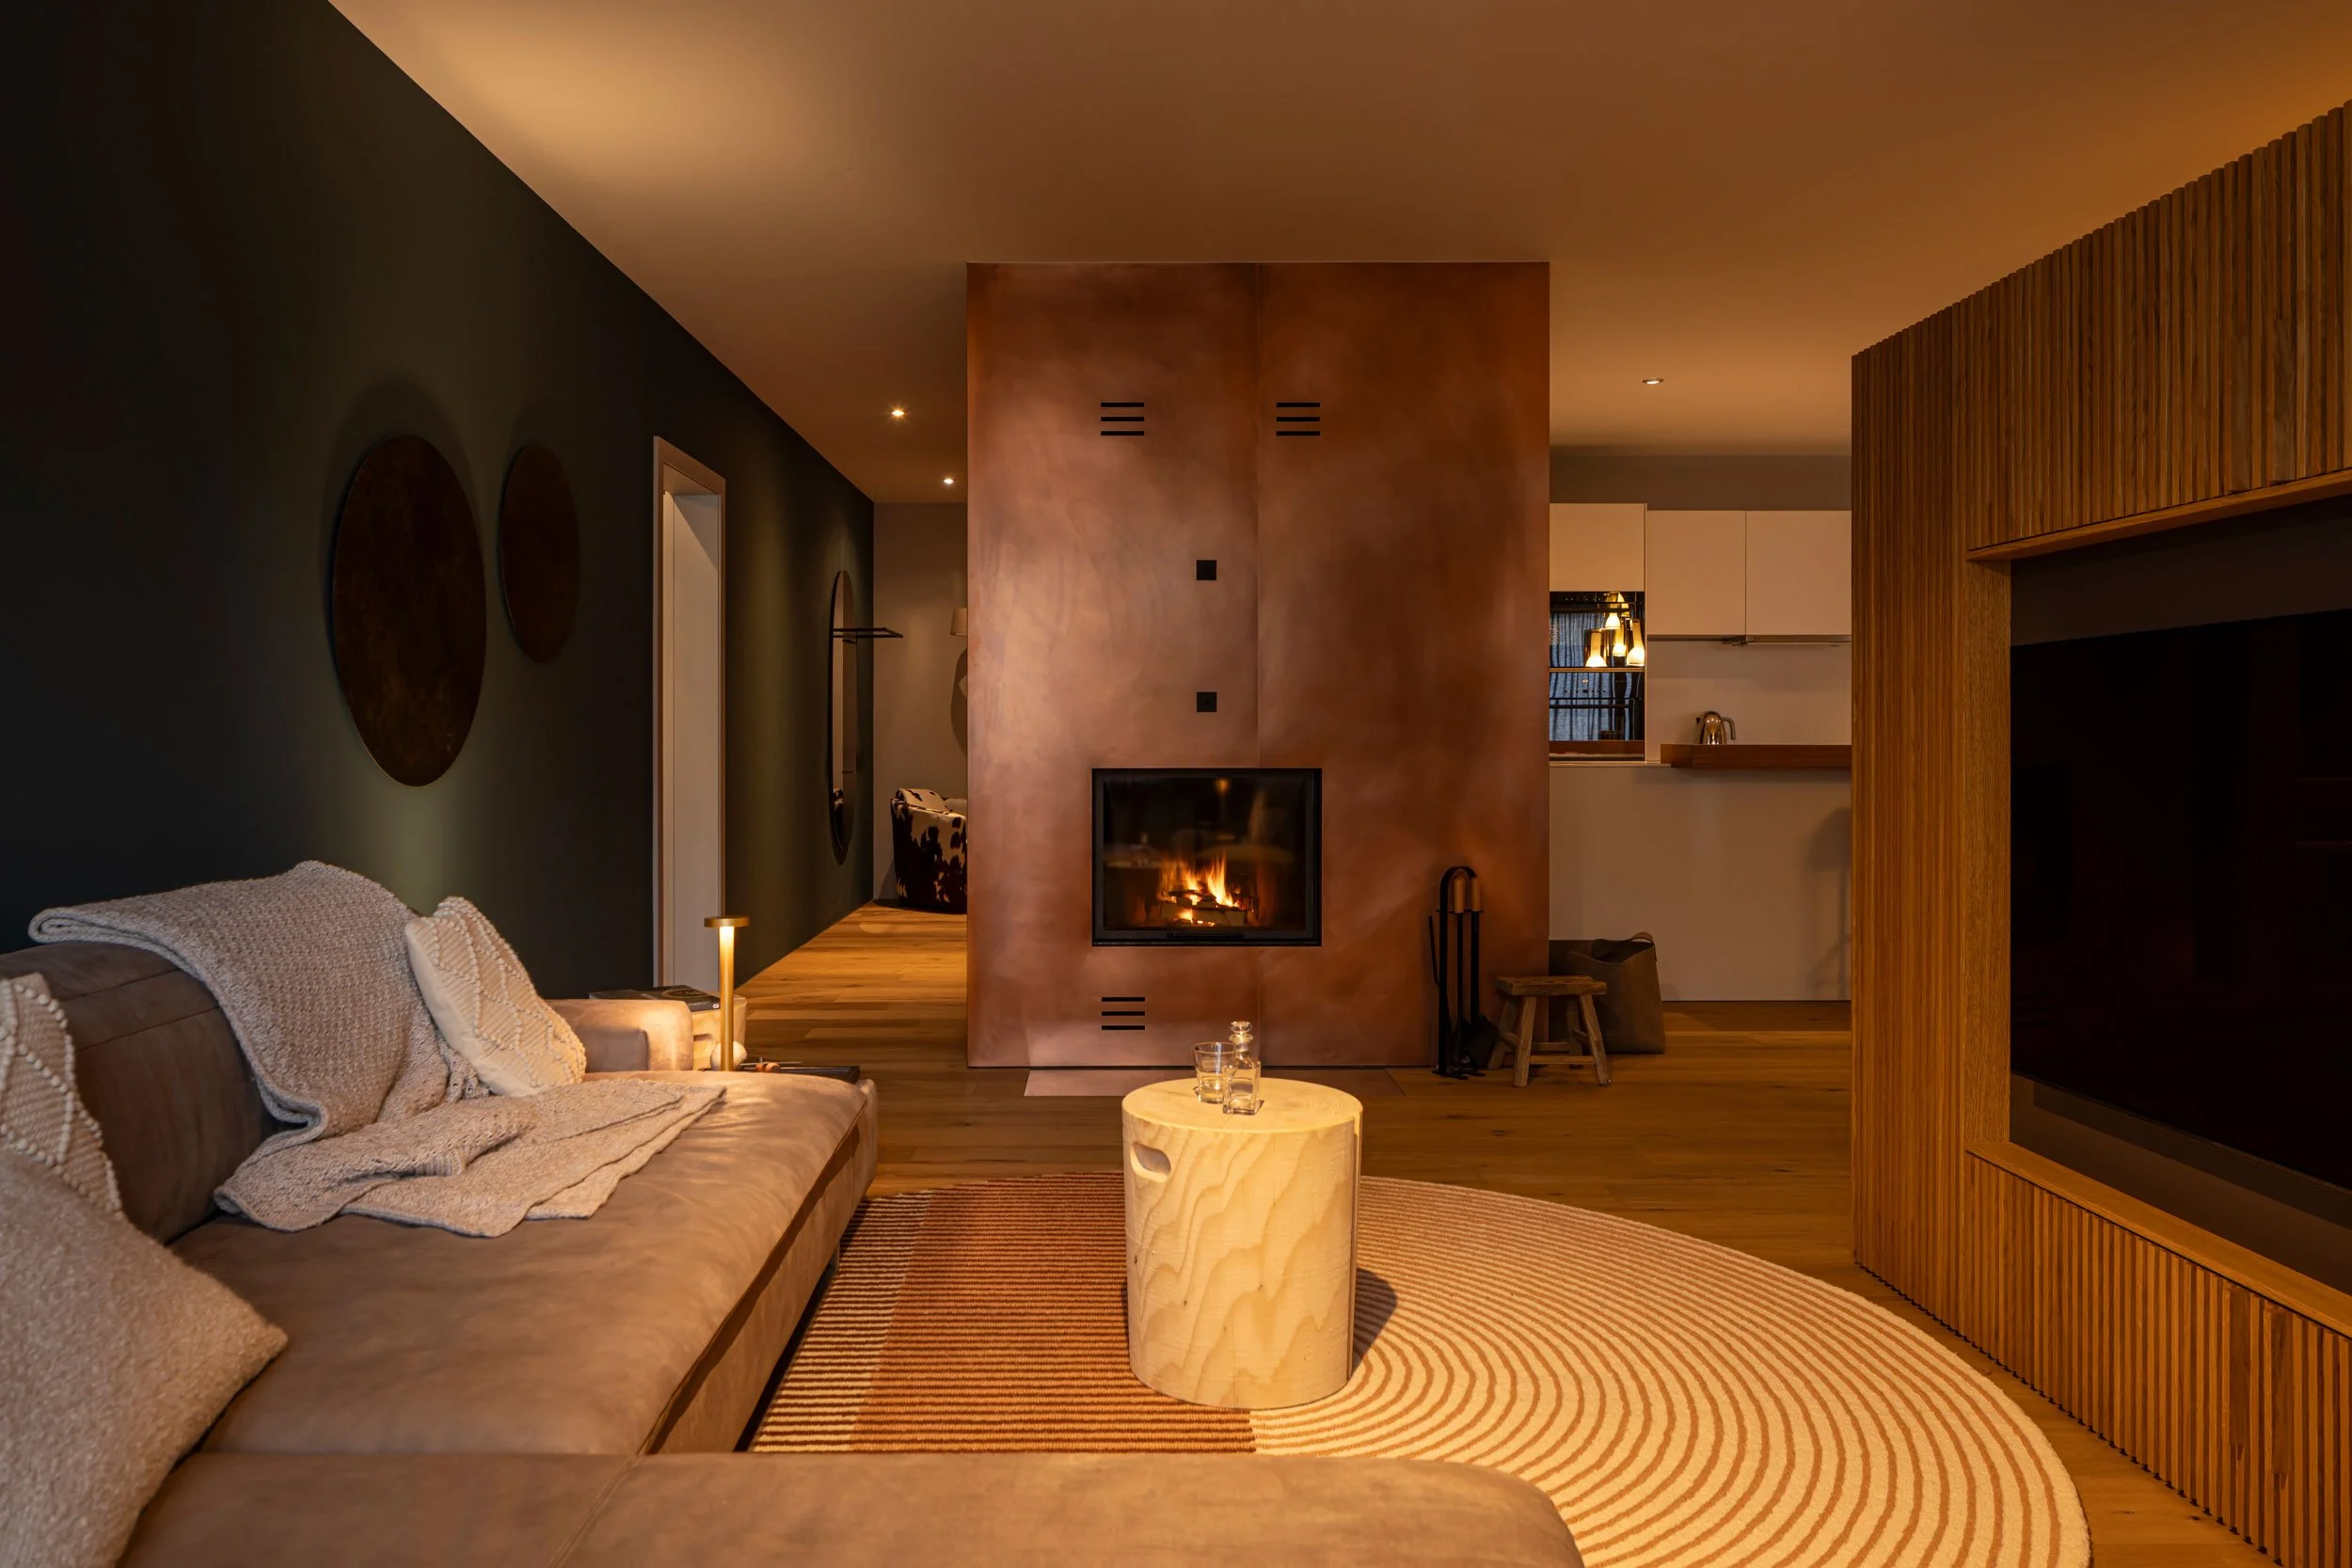
Living space now
The Style
It felt natural for us to combine alpine references with a modern attitude. We wanted to bring bold colors together with warm materials, showcase art intentionally, and give it the space it needs. Everything was designed to feel effortless, with nothing left to chance.
Entrance area overlooking the living room
Entrance area
The Execution
And so we got to work: In the entryway, we paired a cowhide armchair and a ski lamp to capture alpine chic, while a modern mirrored coat rack adds a lighthearted touch. The cubic kitchen in the center of the room creates a strong focal point with depth and warmth. We partially clad it in rough-sawn solid wood paneling, inspired by traditional regional barns, and painted it a warm rust red.

Reflections of the ceiling lights
The centerpiece of the living space is a copper cube with an integrated fireplace.
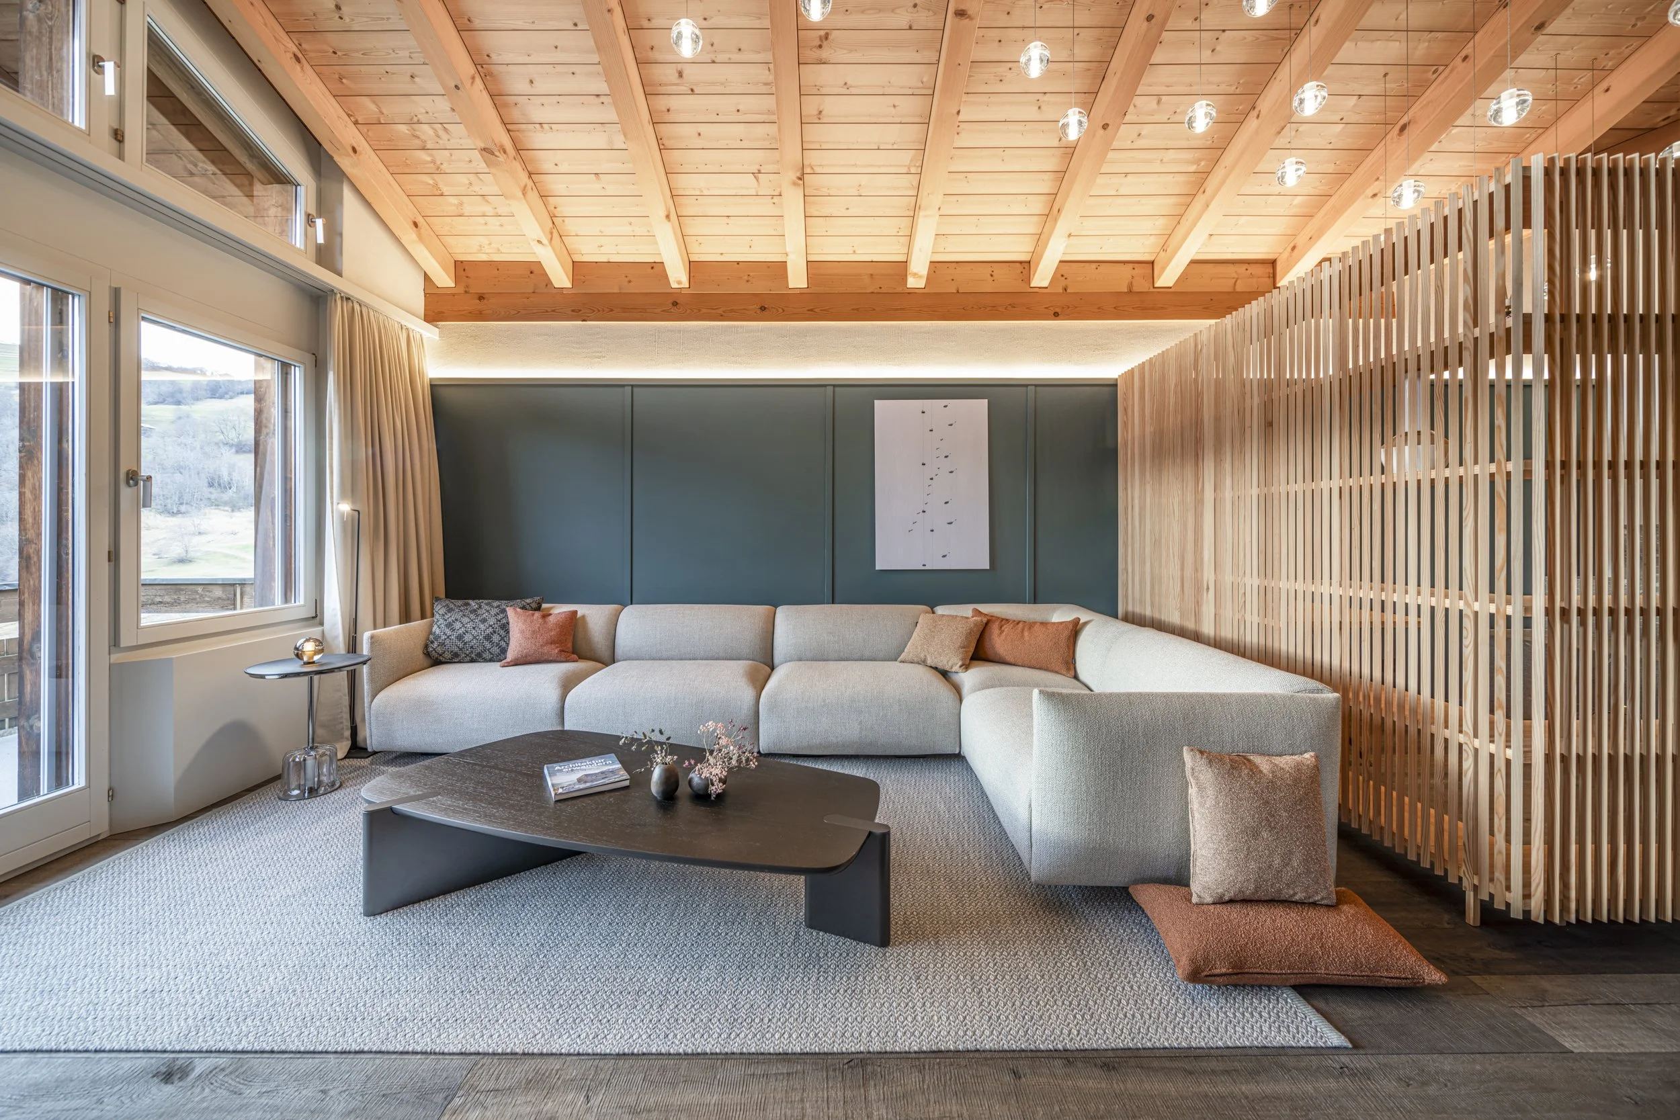
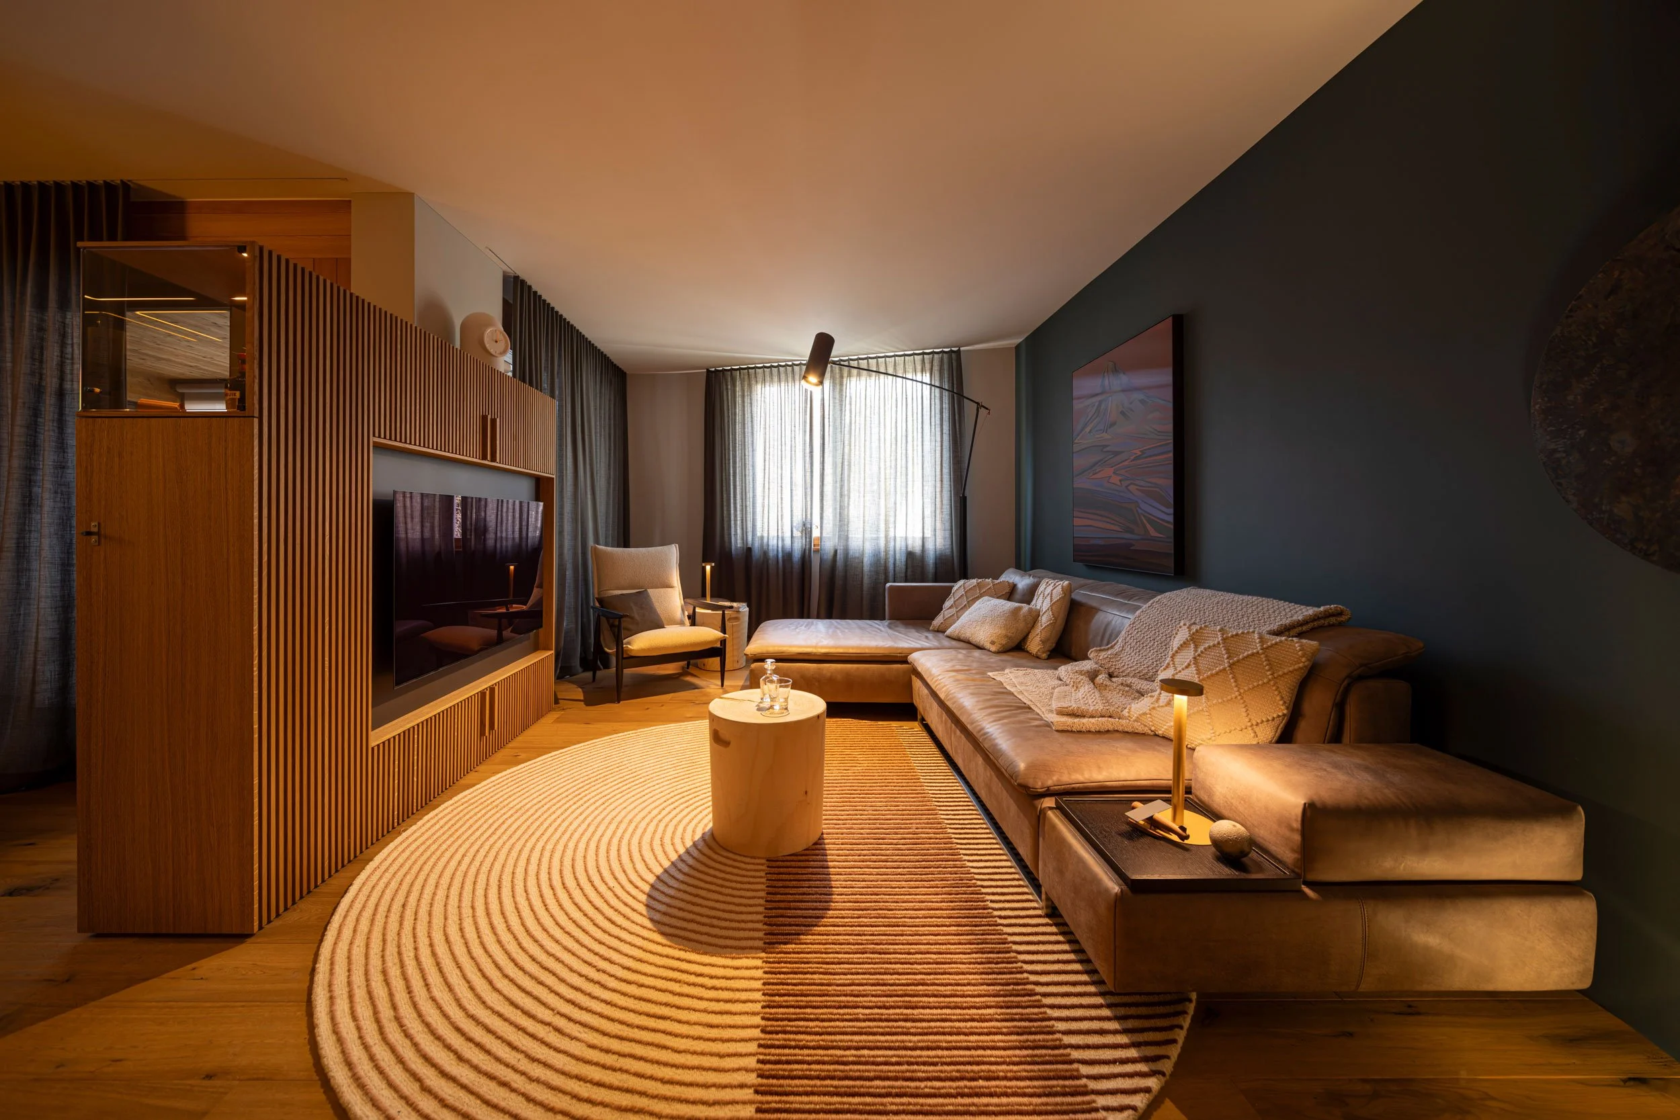
For the living area, we chose a deep, warm shade of green that creates a calm and balanced atmosphere on the back wall. The rust-red of the wood paneling continues in a brushed copper cladding that wraps around the fireplace, turning it into a striking focal point. A round rug in soft red tones brings the elements together and creates a cozy feel. Tree-stump tables and a neon mountain-themed artwork give a modern and surprising nod to alpine style.
For the TV area, we had a custom-made oak unit crafted with a textured relief pattern. Mirror and copper details, along with subtle backlighting, give the furniture depth. An integrated glass cabinet with a pull-out table provides space for a small bar, while the back offers extra storage for crockery and glassware.
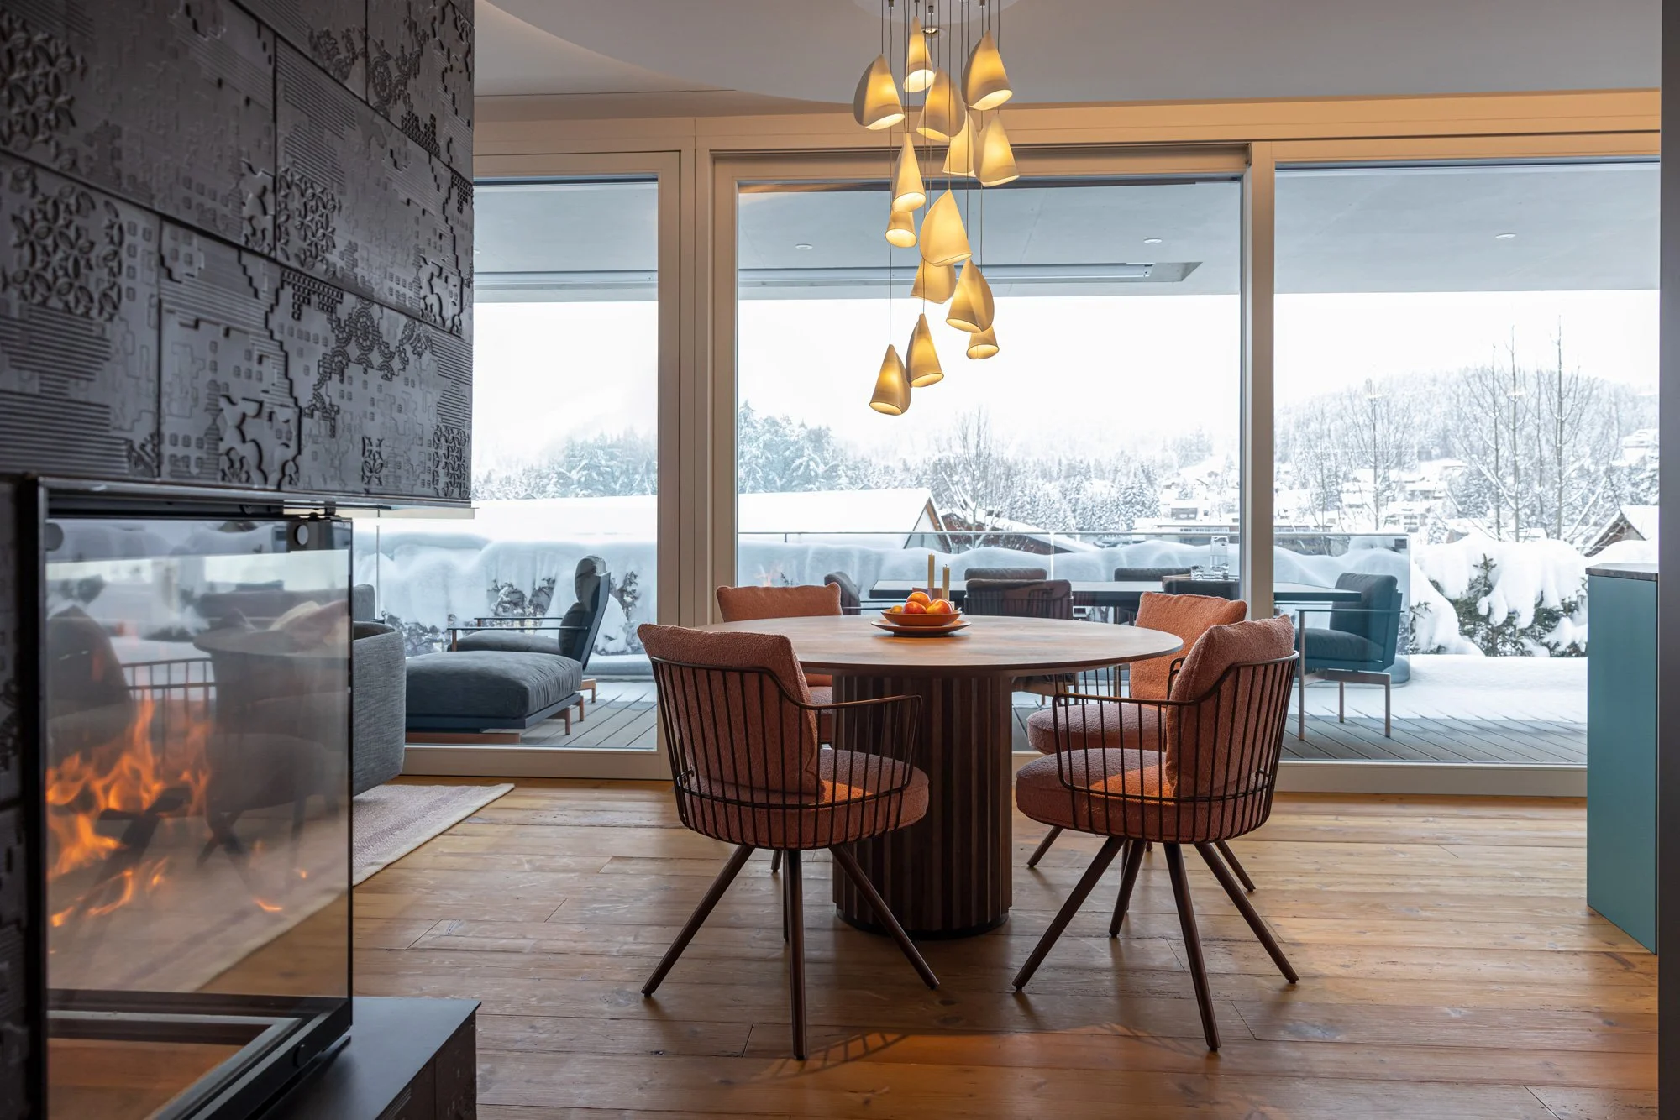
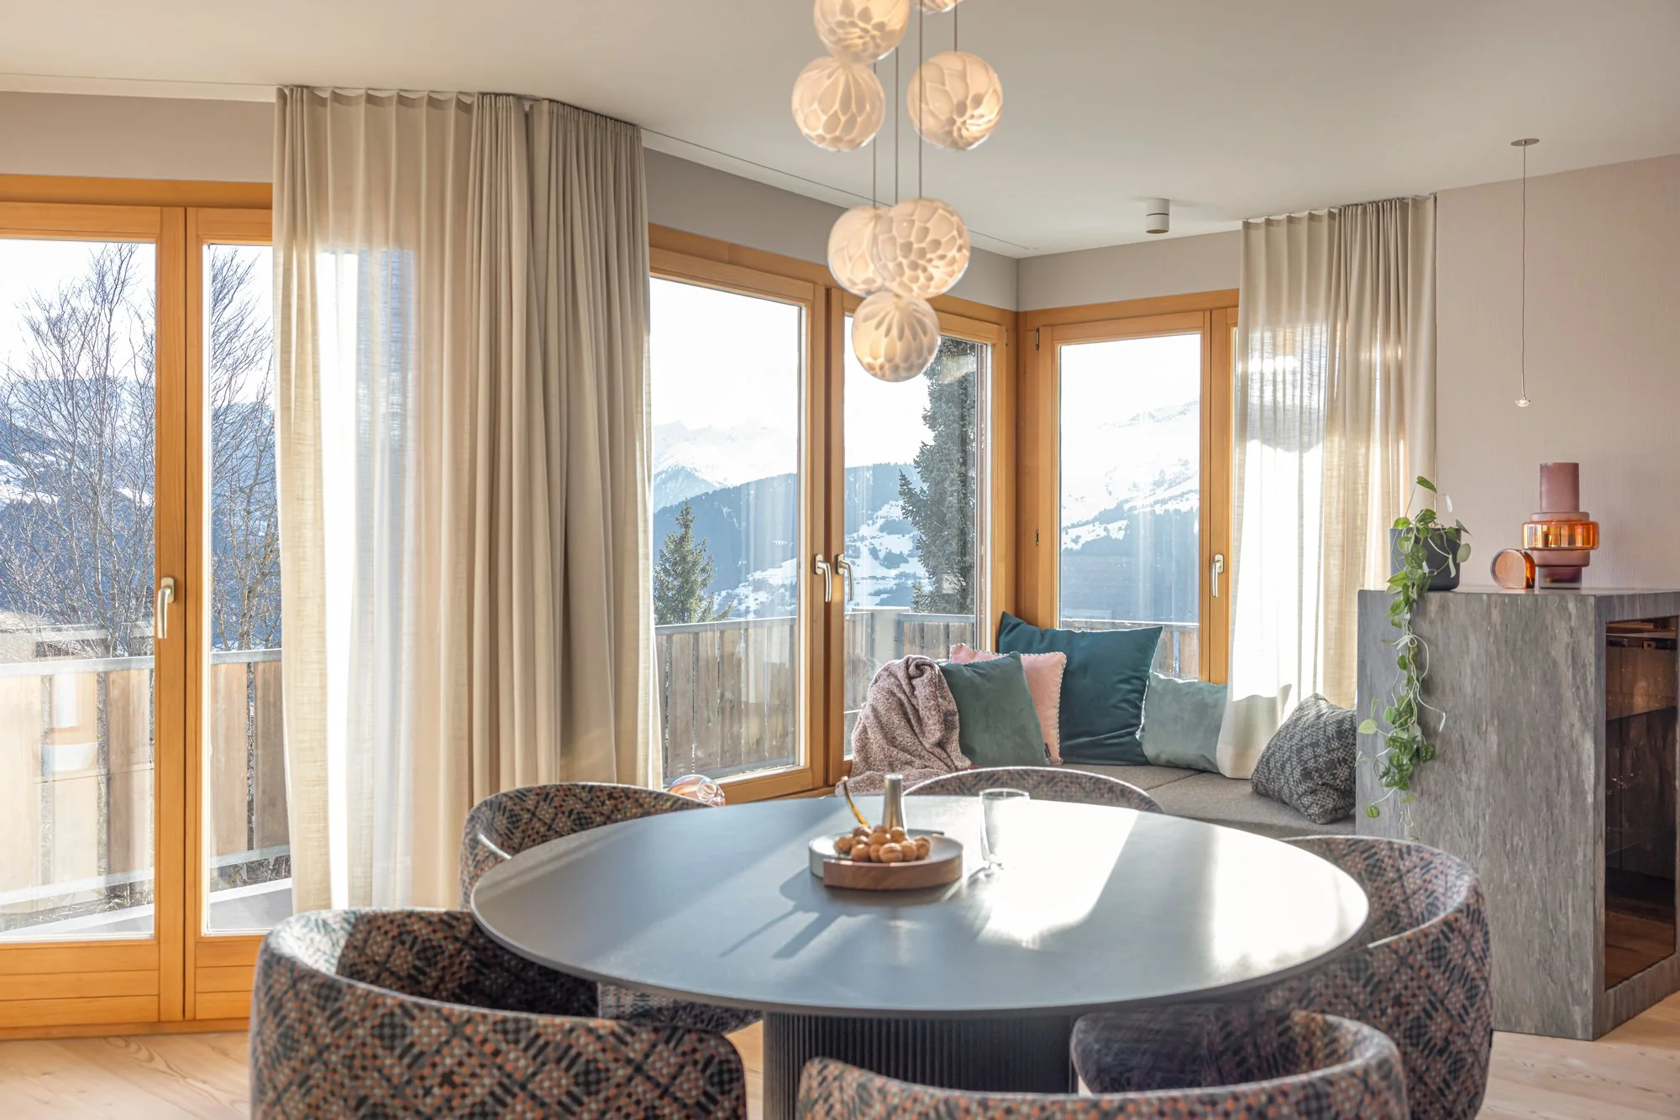
We also reinterpreted the dining area: a round table as the centerpiece, complemented by copper lamps and metallic green tones. To tie the color scheme together, we kept the remaining walls in a warm gray shade—serving as a calm backdrop for materials, art, and light.
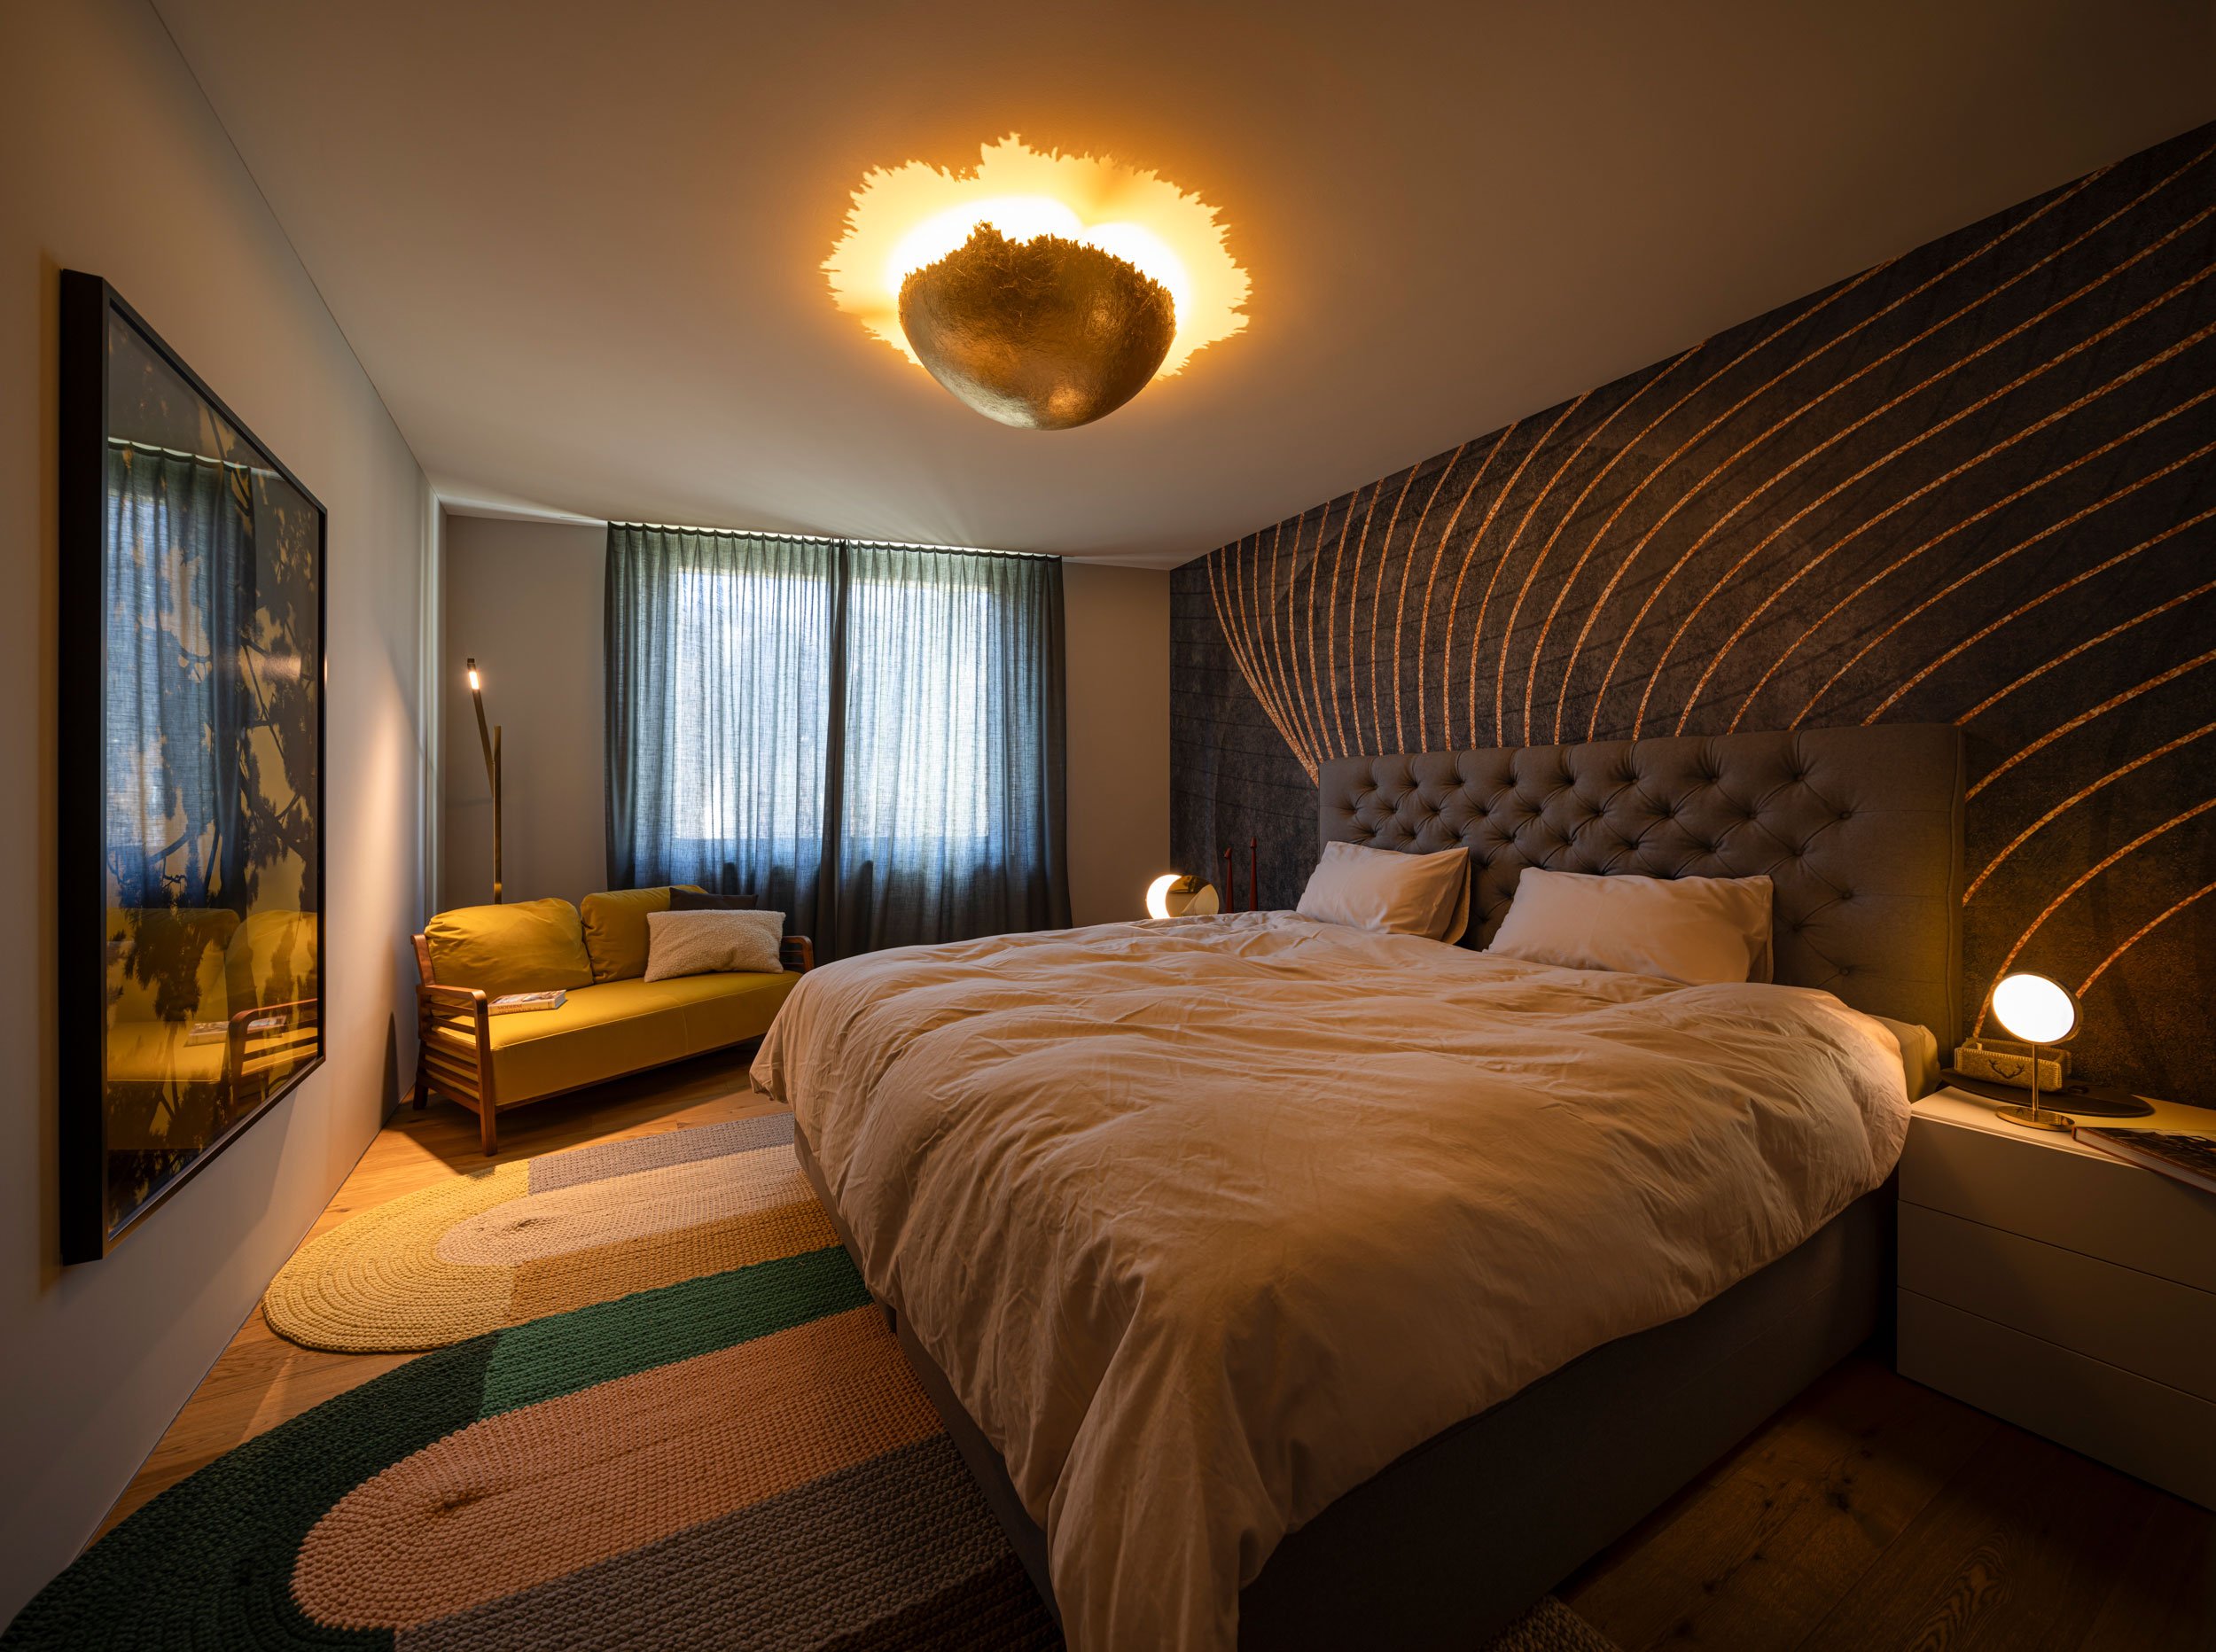
The private rooms each follow their own distinct mood: in the master bedroom, for instance, we integrated an existing mustard-yellow walnut sofa. Dark green wallpaper with golden accents, a sculptural lamp by Catellani & Smith, and yellow-toned artworks provide the highlights.
Warm copper tones, shades of green, and delicate textured details run like a golden thread through the entire apartment. The residents find these elements reflected in their furniture, rugs, wallpaper, and accents—allowing them to enjoy a calm and harmonious overall ambiance.